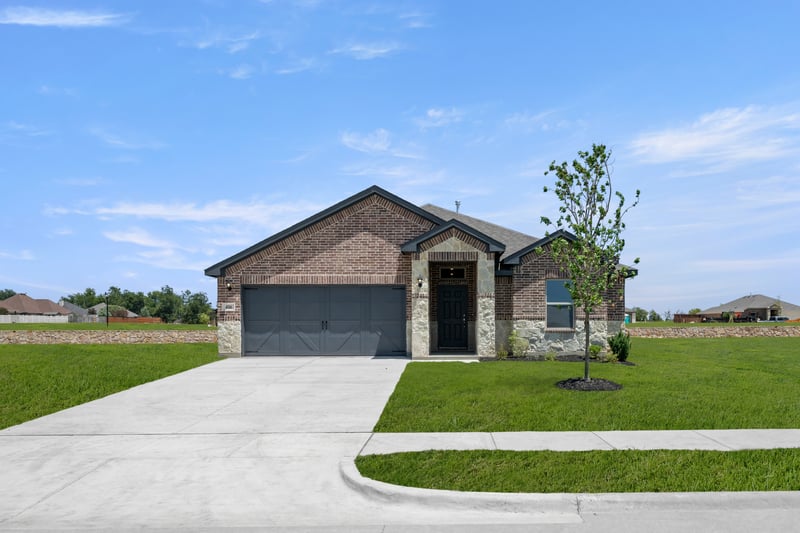
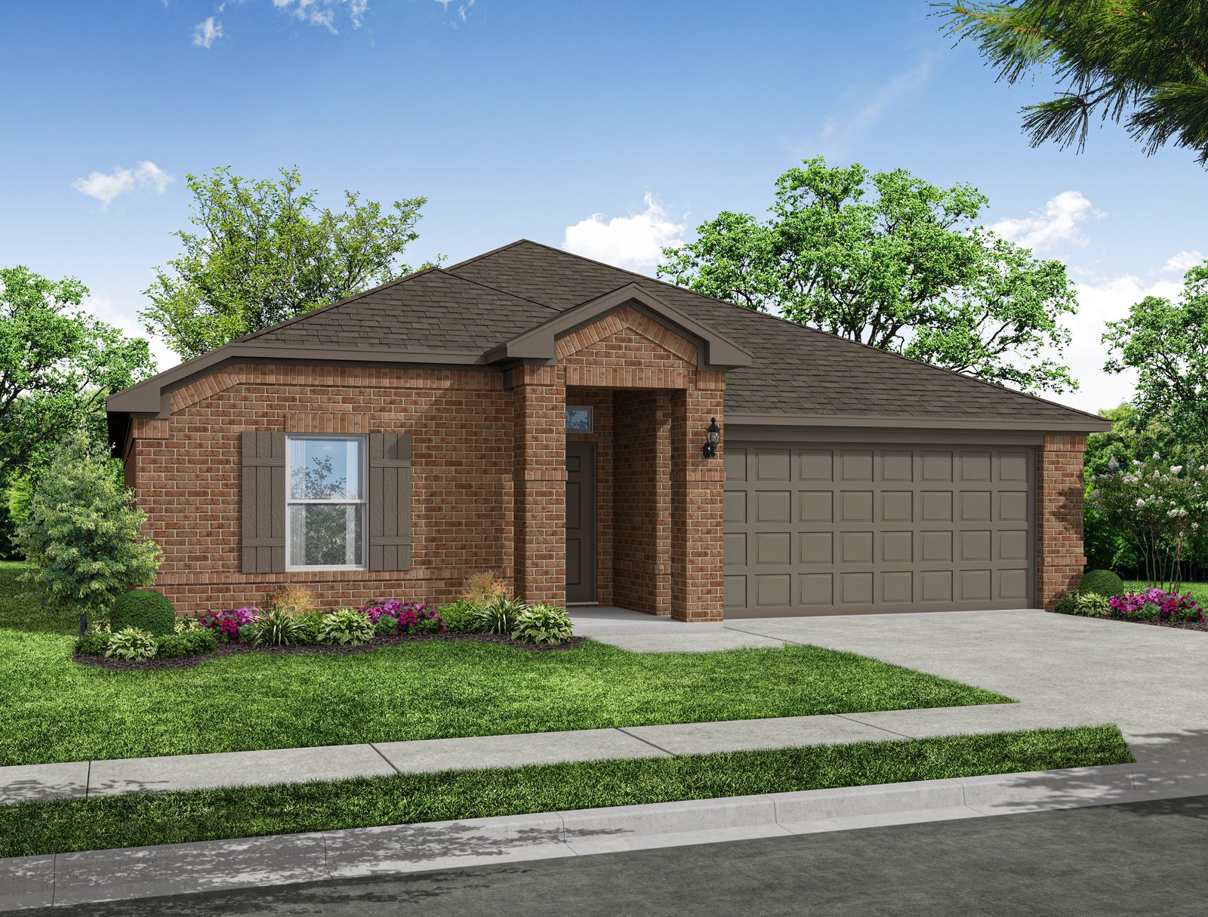
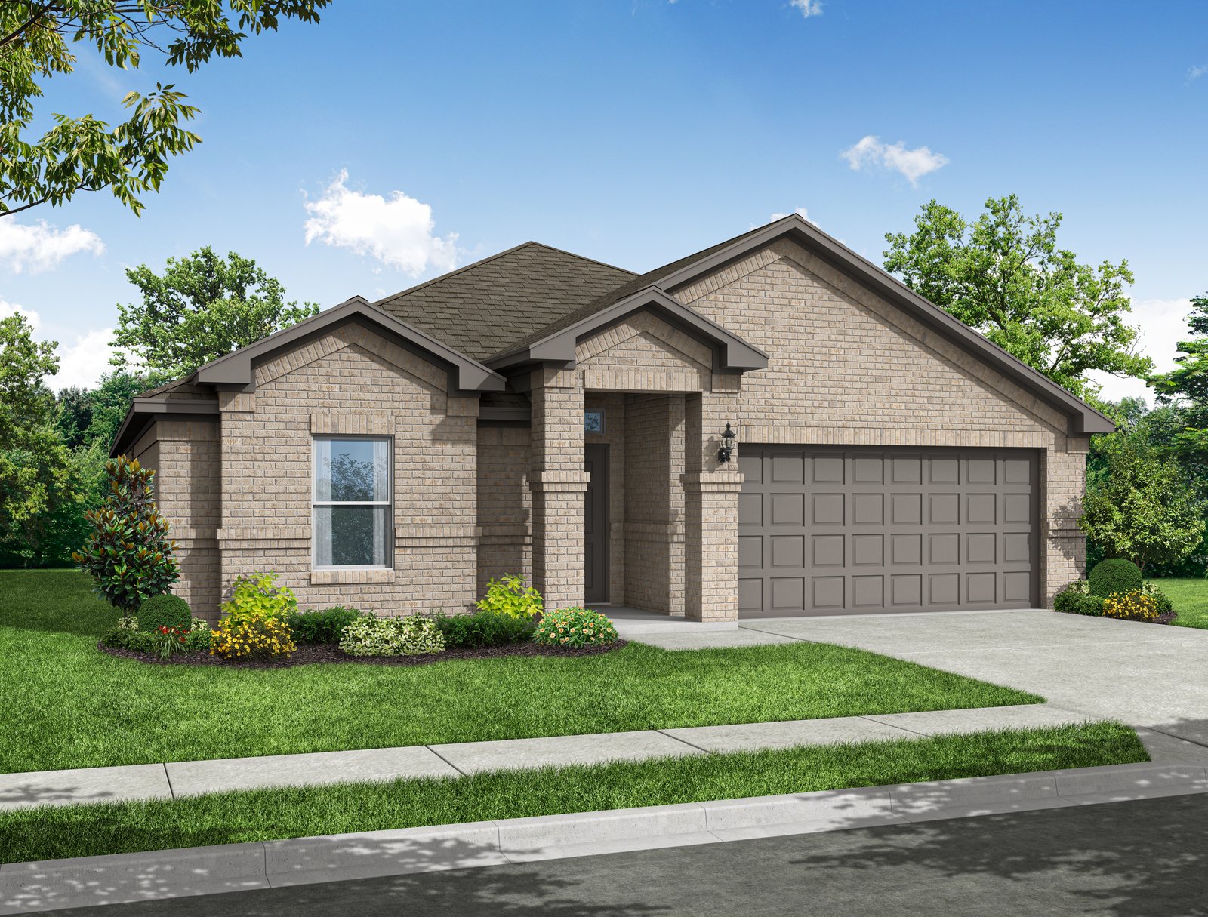
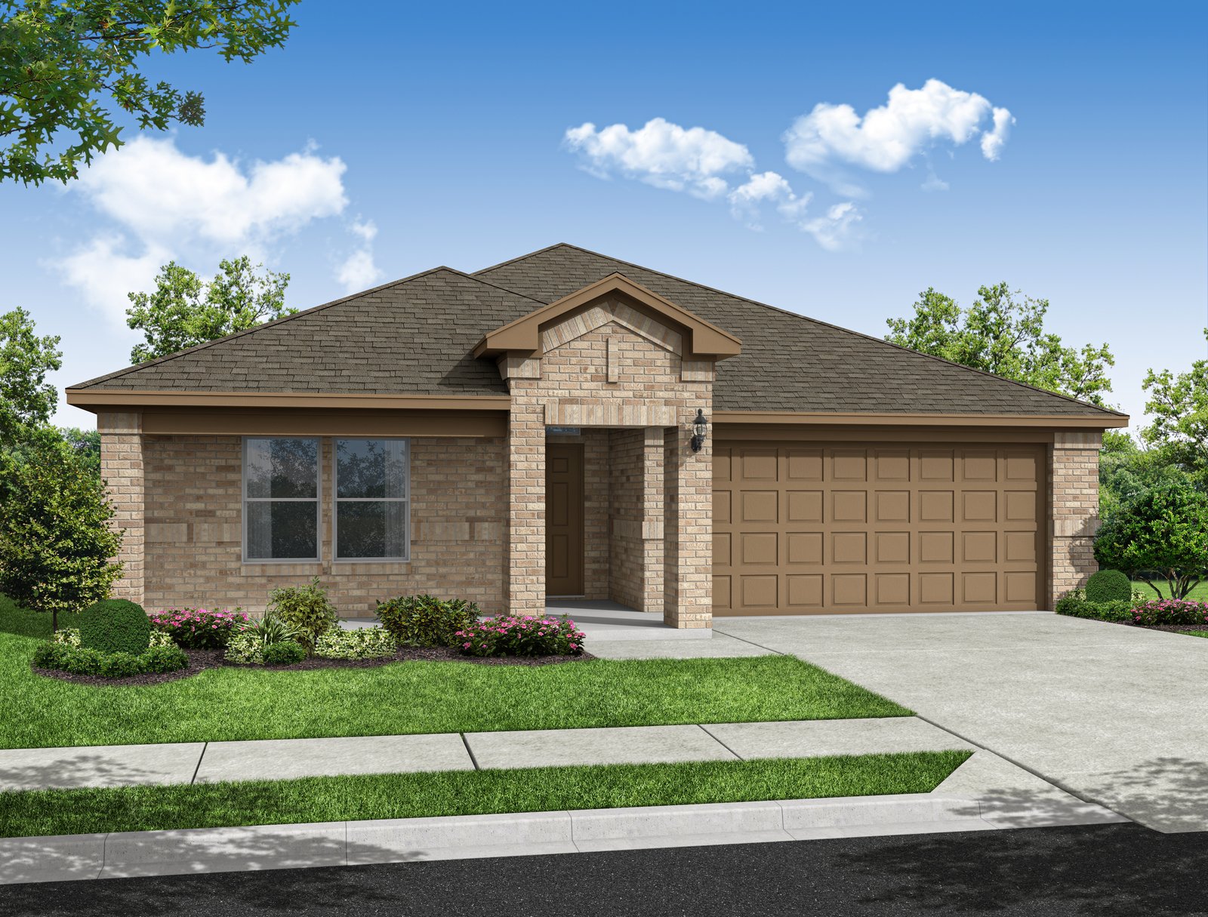

The Lexington Design

Starting at $317,990

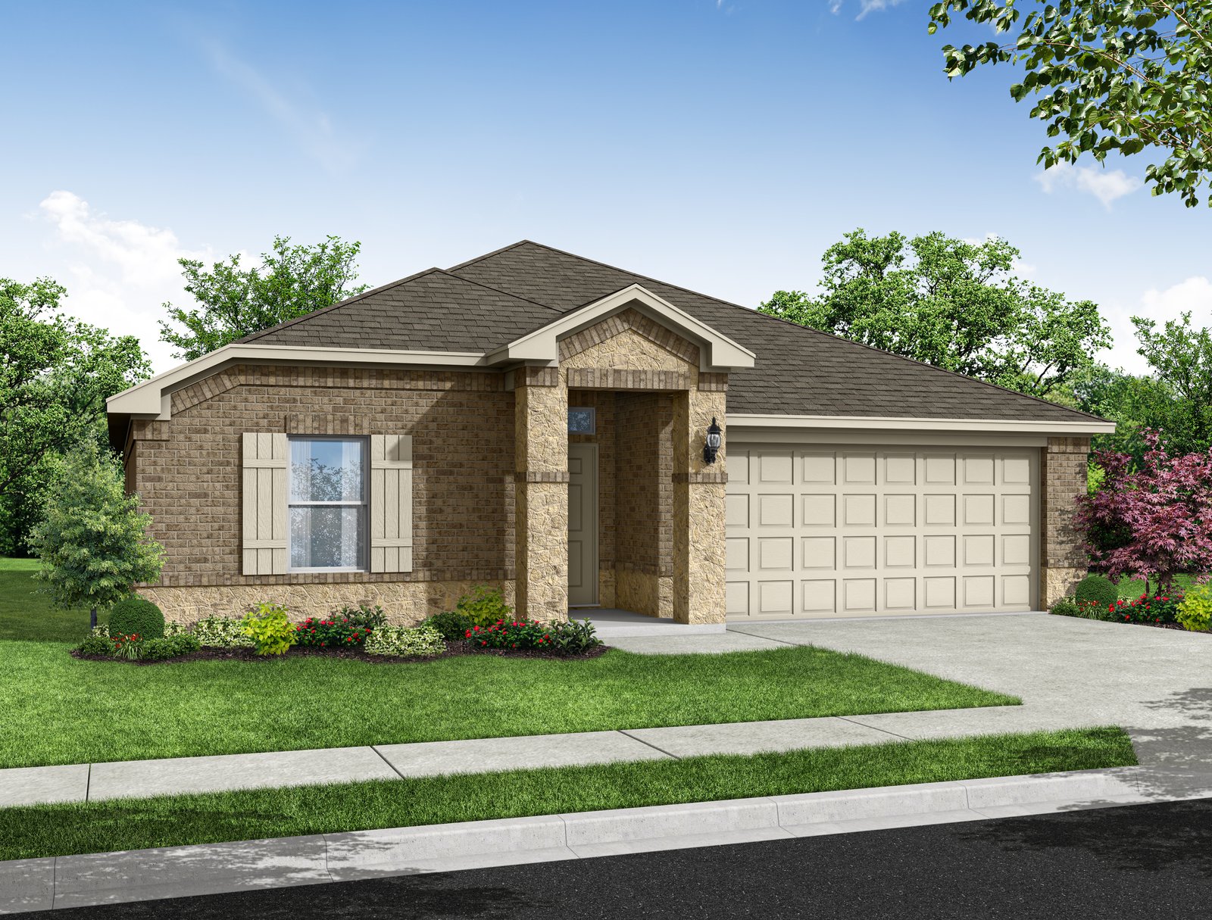
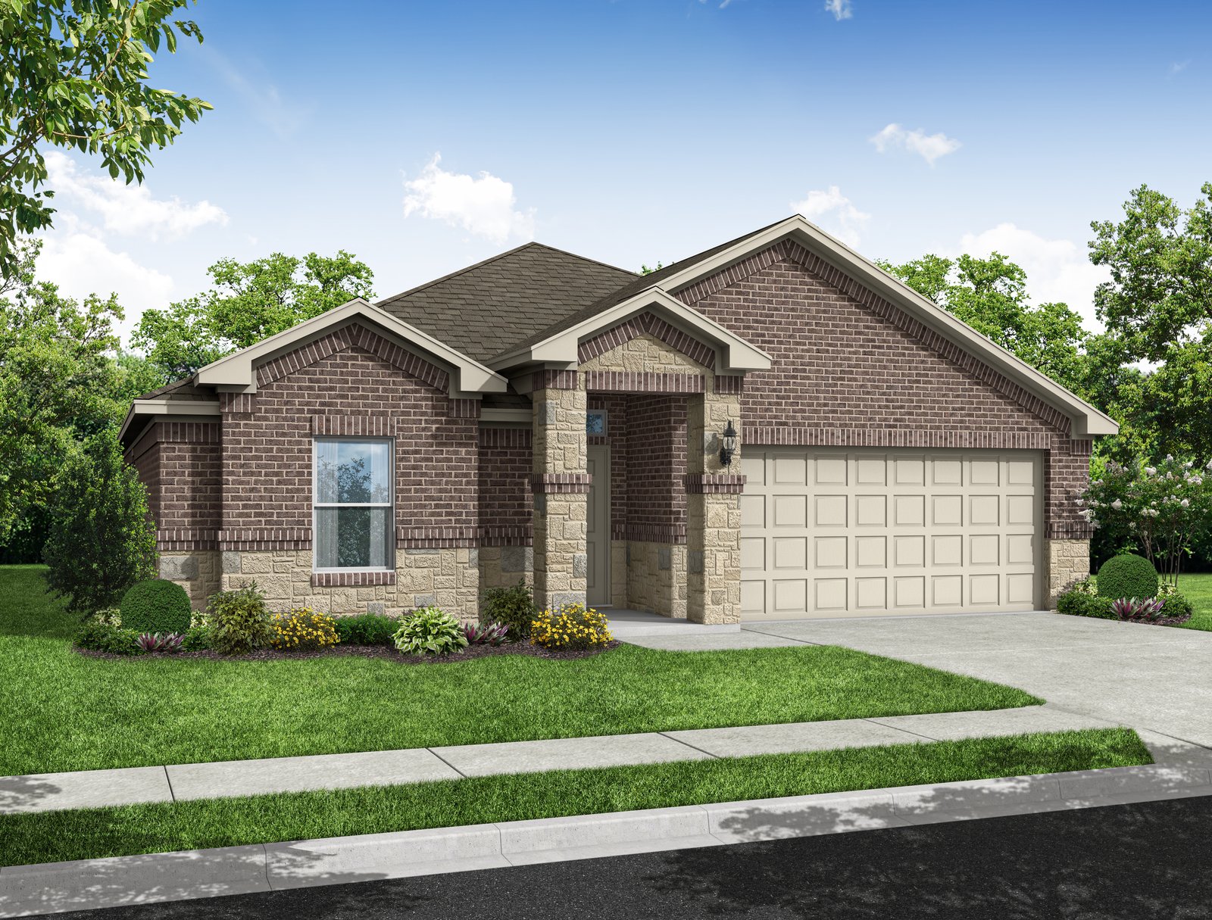
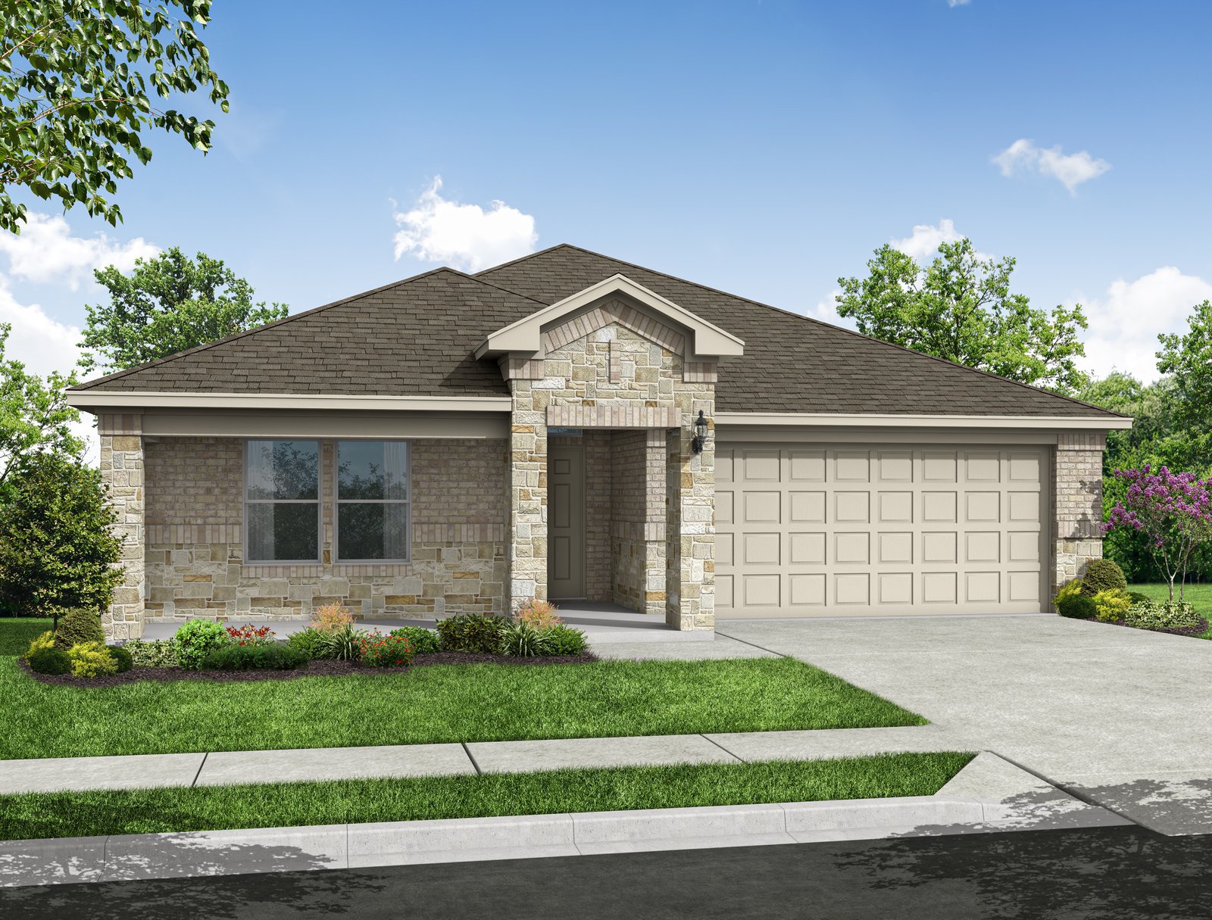
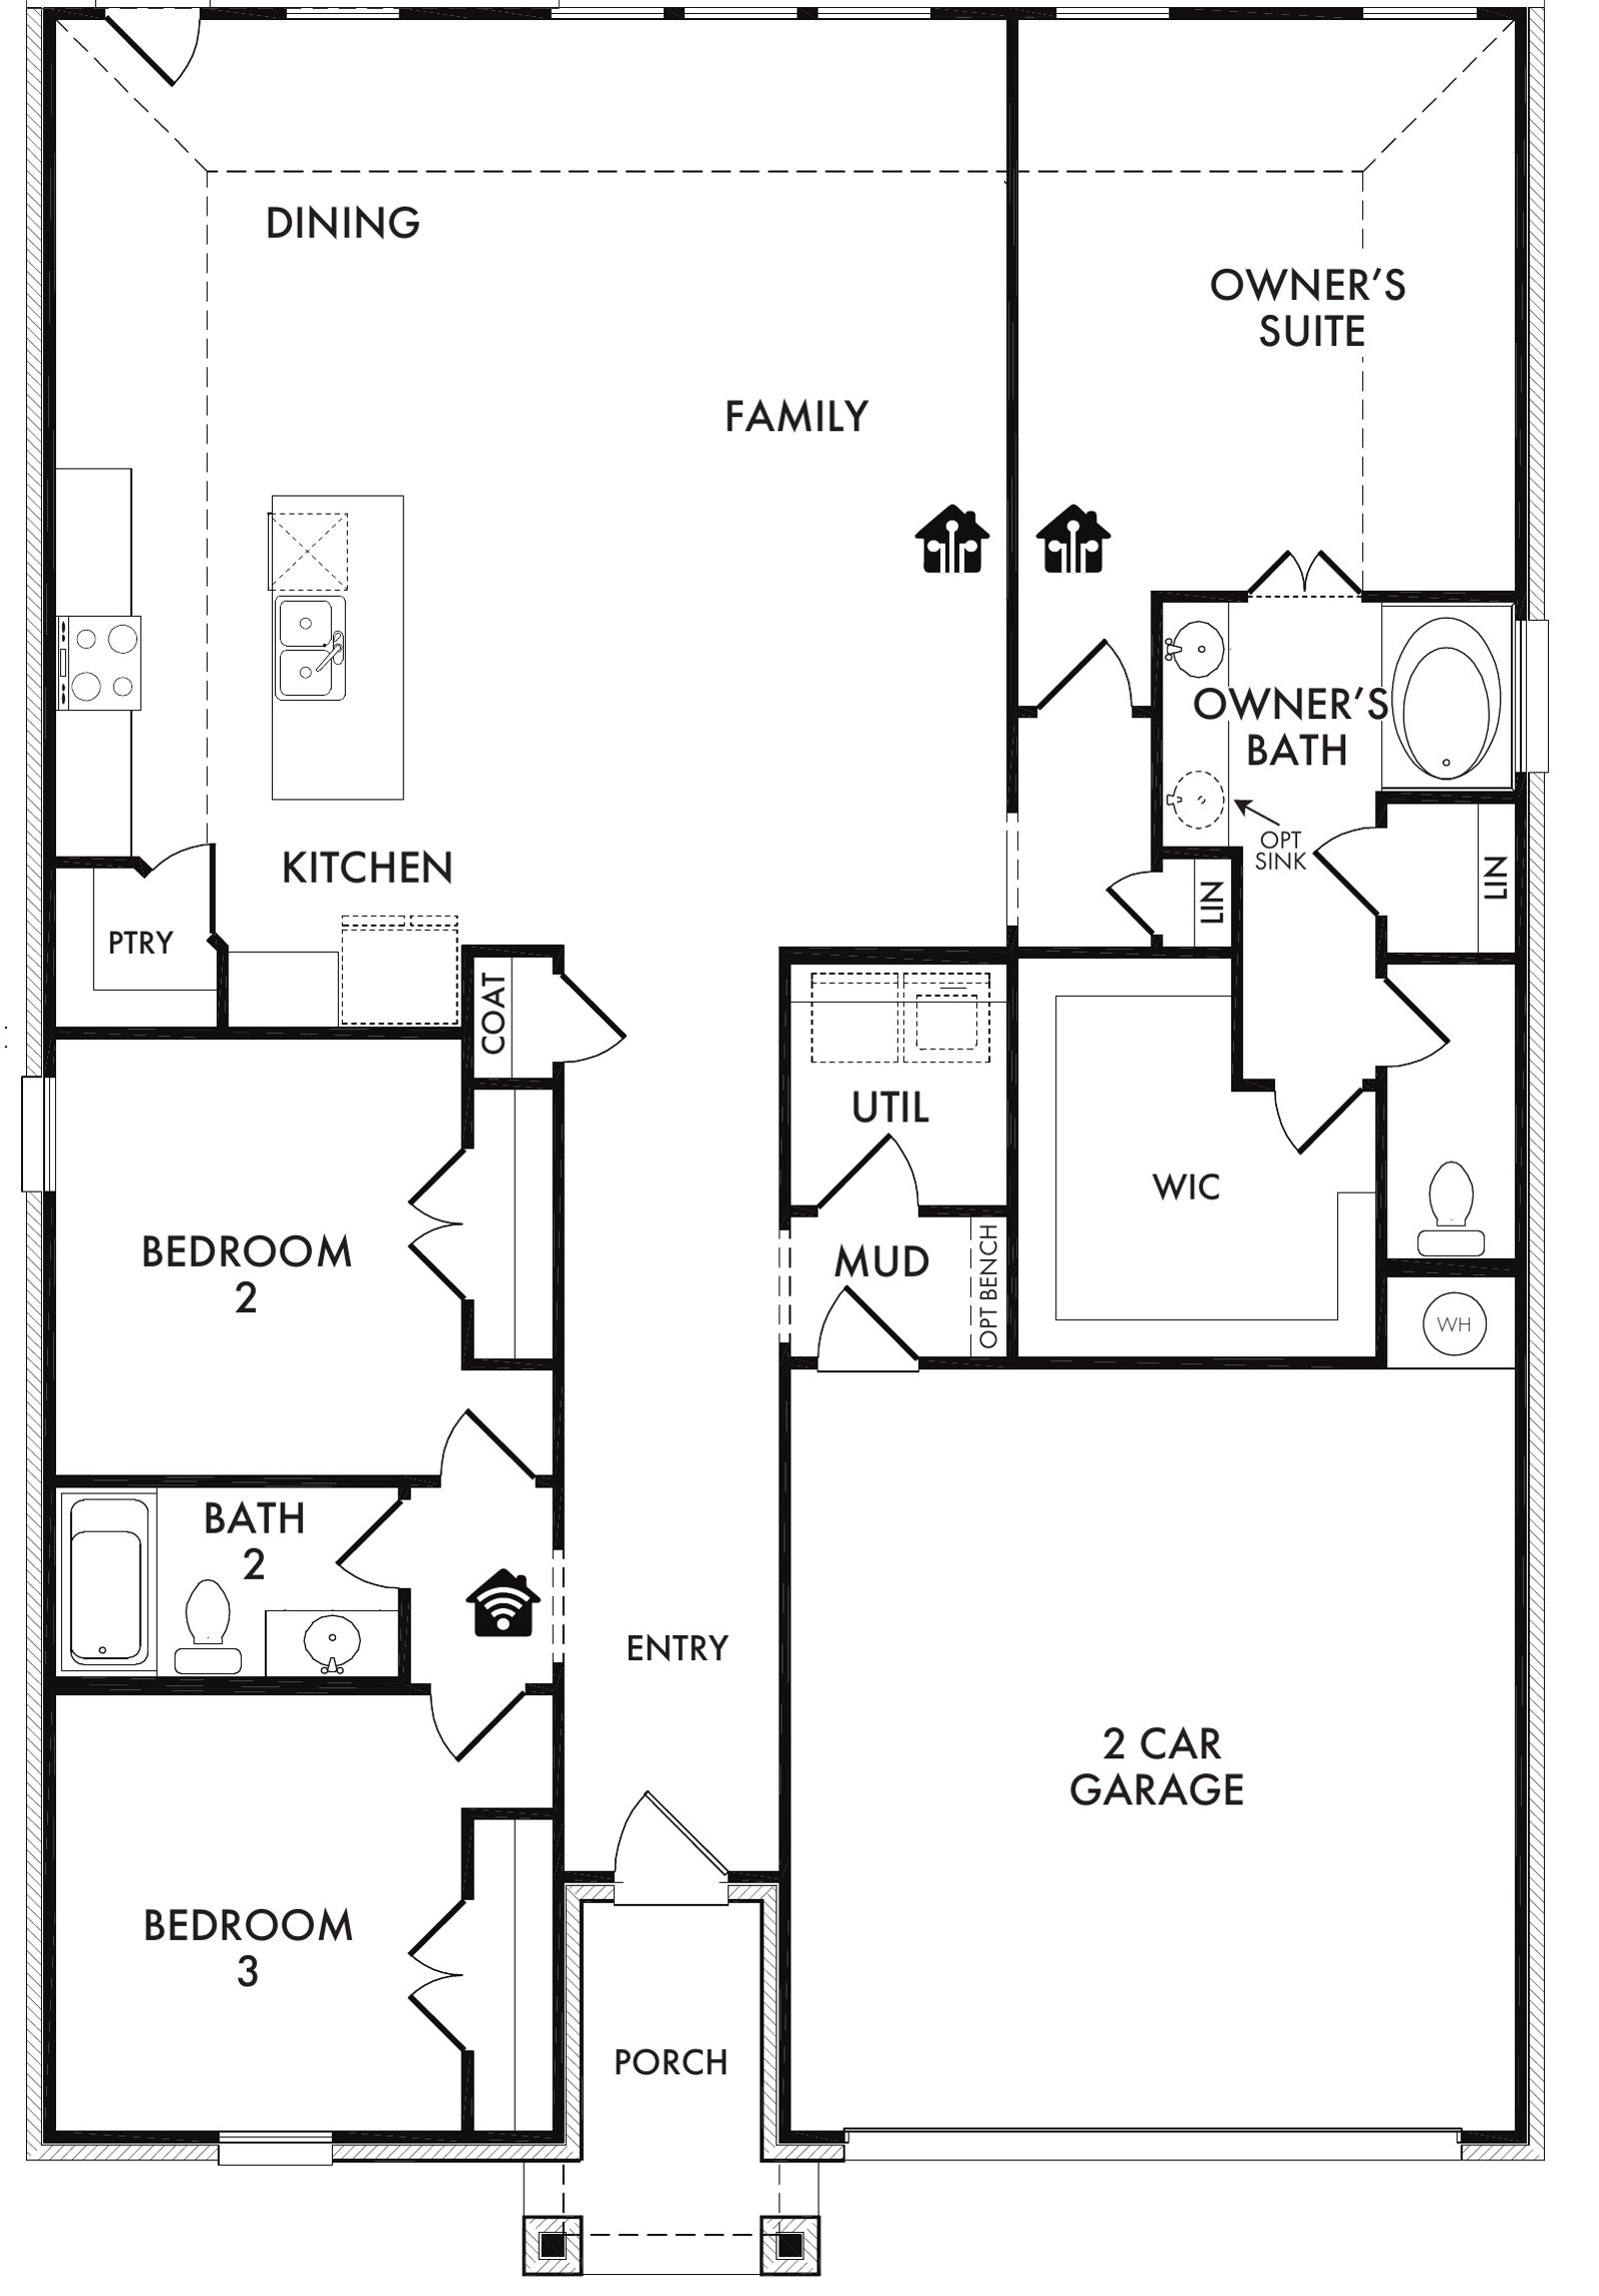
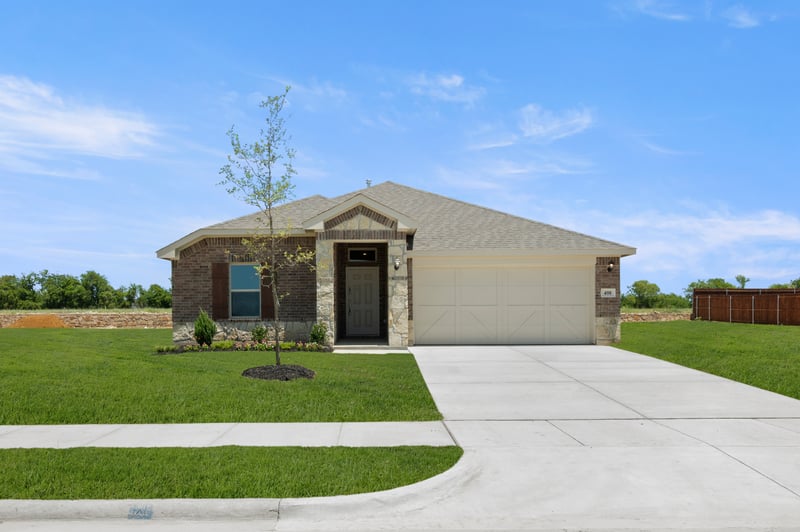
Designed for single-story open-concept living, the Lexington at Baker Farms offers 1,800 square feet across 3 bedrooms, 2 bathrooms, and a 2-car garage. The kitchen anchors the home with a large center island and walk-in pantry, opening to the family room and dining area. The primary bedroom sits at the rear of the home with a spa-inspired bath and oversized walk-in closet. Secondary bedrooms are on the same level. A covered backyard patio extends the living outside.

1,800Sq Ft
3Beds
2Baths
2Garages
1Stories

Floor plan Options

  • Four-sided brick exterior
  • Bay window in primary bedroom
  • Covered backyard patio
  • Extended covered backyard patio
  • Tub and shower with half wall in primary bathroom
  • Oversized shower in primary bathroom
  • 36" fireplace

Home Options


This floorplan offers opportunities to personalize your space with options that can better support how you live.

Options and availability may vary by community. Please connect with our New Home Concierge to learn more.

2nd Sink in Owners Bath

2nd Sink in Owners Bath

Fireplace

Fireplace

Master Bath - Shower Only

Master Bath – Shower Only

Master Bath - Tub Shower 1/2 Wall

Master Bath – Tub Shower 1/2 Wall

Extended Covered Patio

Extended Covered Patio

Covered Patio

Covered Patio

Owner's Bay

Owner’s Bay

3 Car Garage

3 Car Garage

5' Garage Extension

5′ Garage Extension


We're Here to Help

Have a question or want to see this home in person? Our New Home Concierge can help you explore the details, schedule a tour, and guide you through the next steps.

New Home Concierge

Request Information / NHC – Now Selling Community

This field is for validation purposes and should be left unchanged.