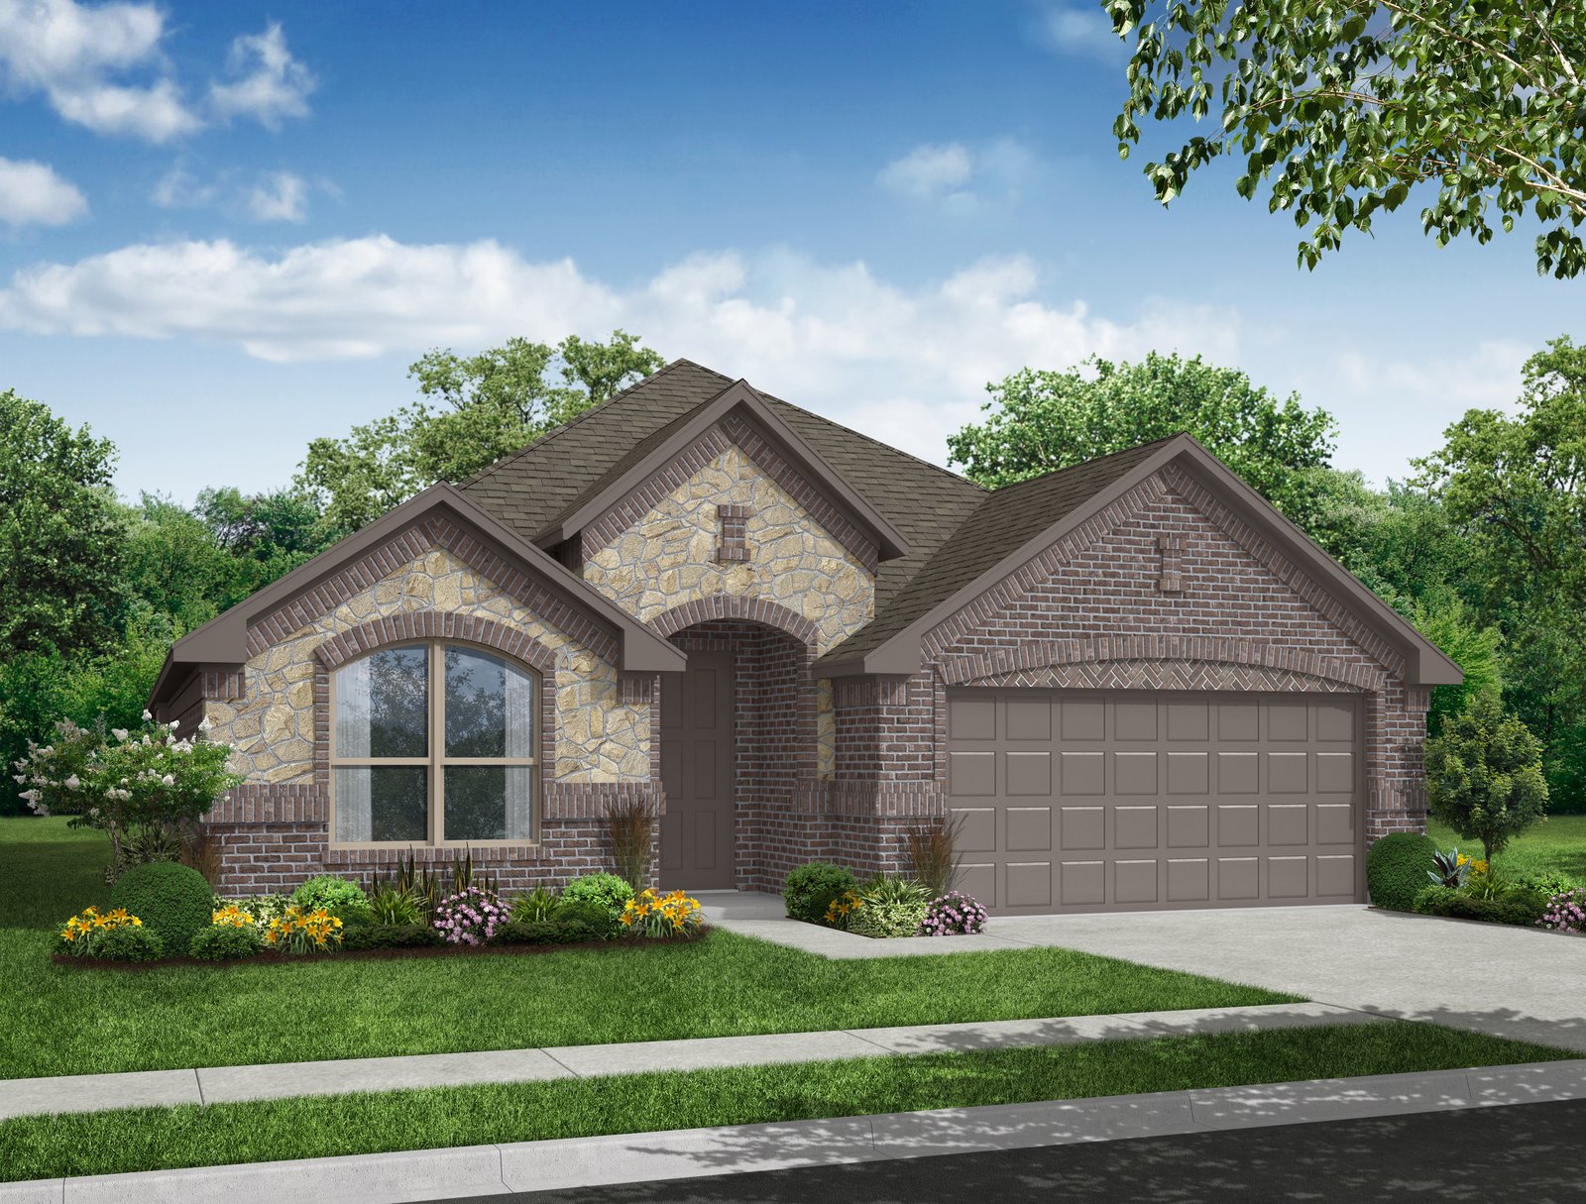
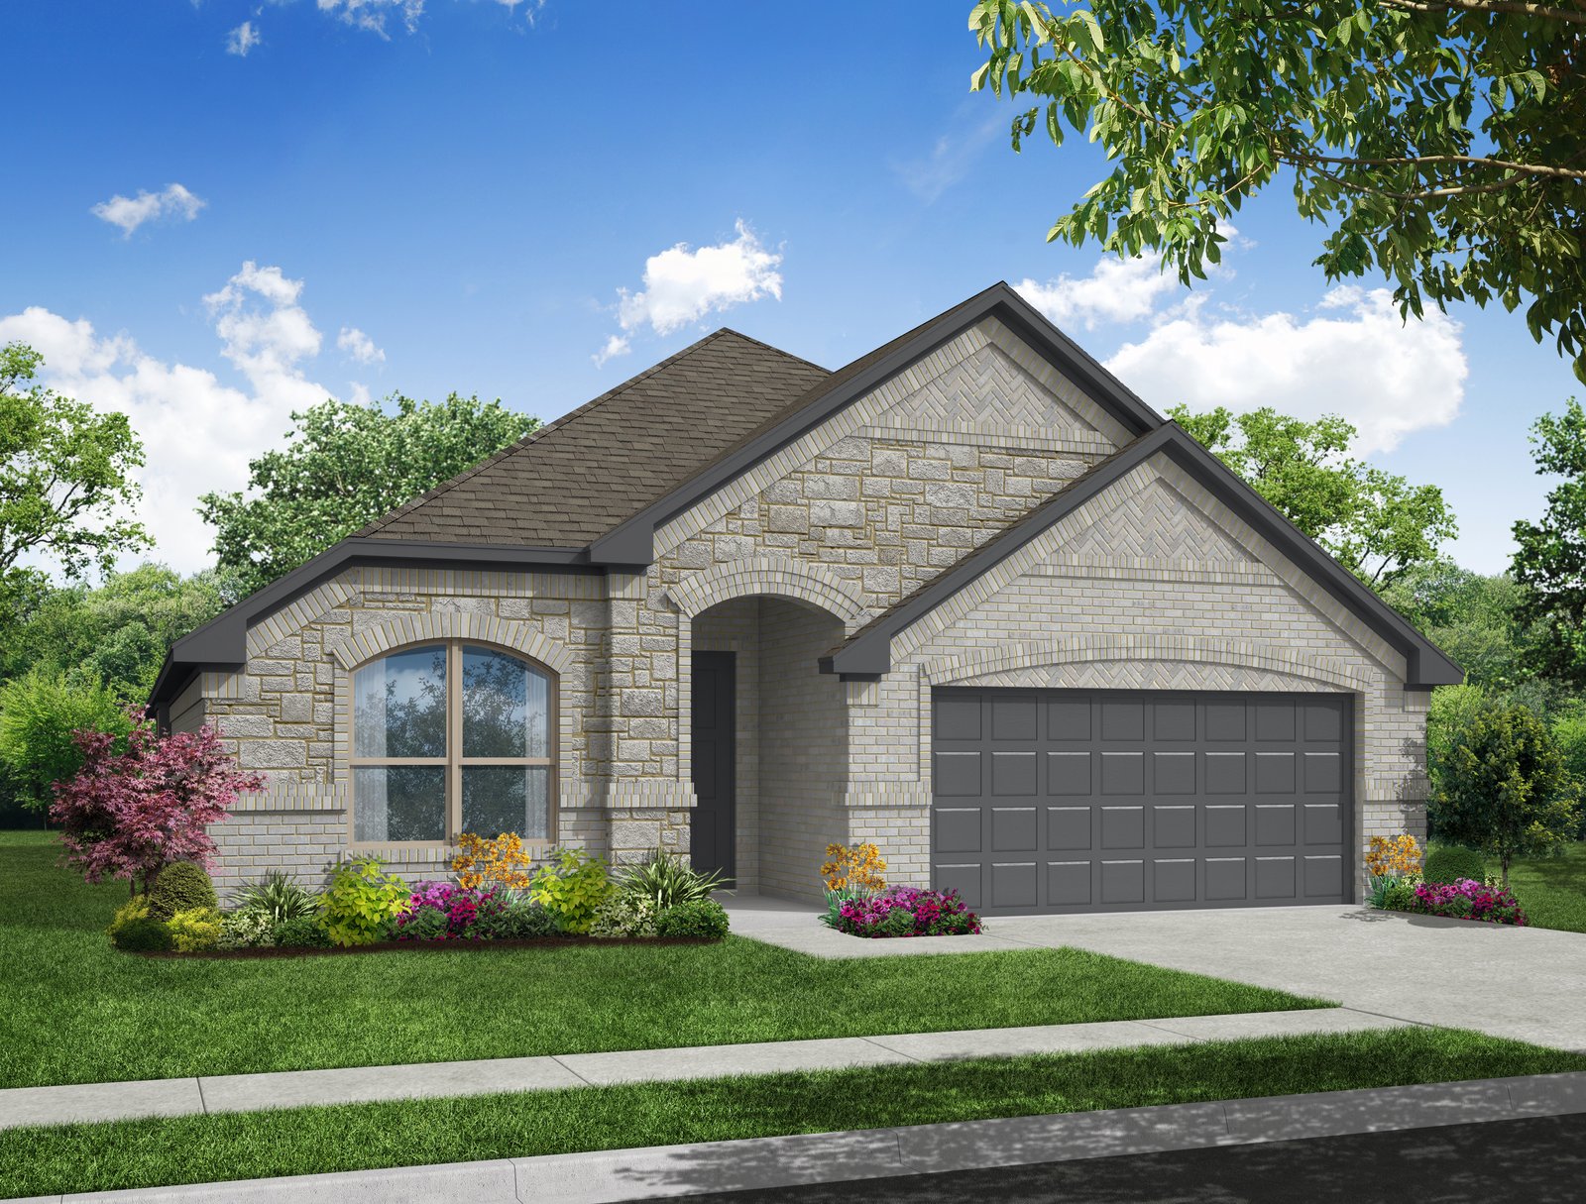


Lexington
- Cleburne, TX
- Baker Farms
300 Comanche Drive
Current price:$335,999Original price:$346,438
3Beds
2Baths
2Garages
1800Sq Ft



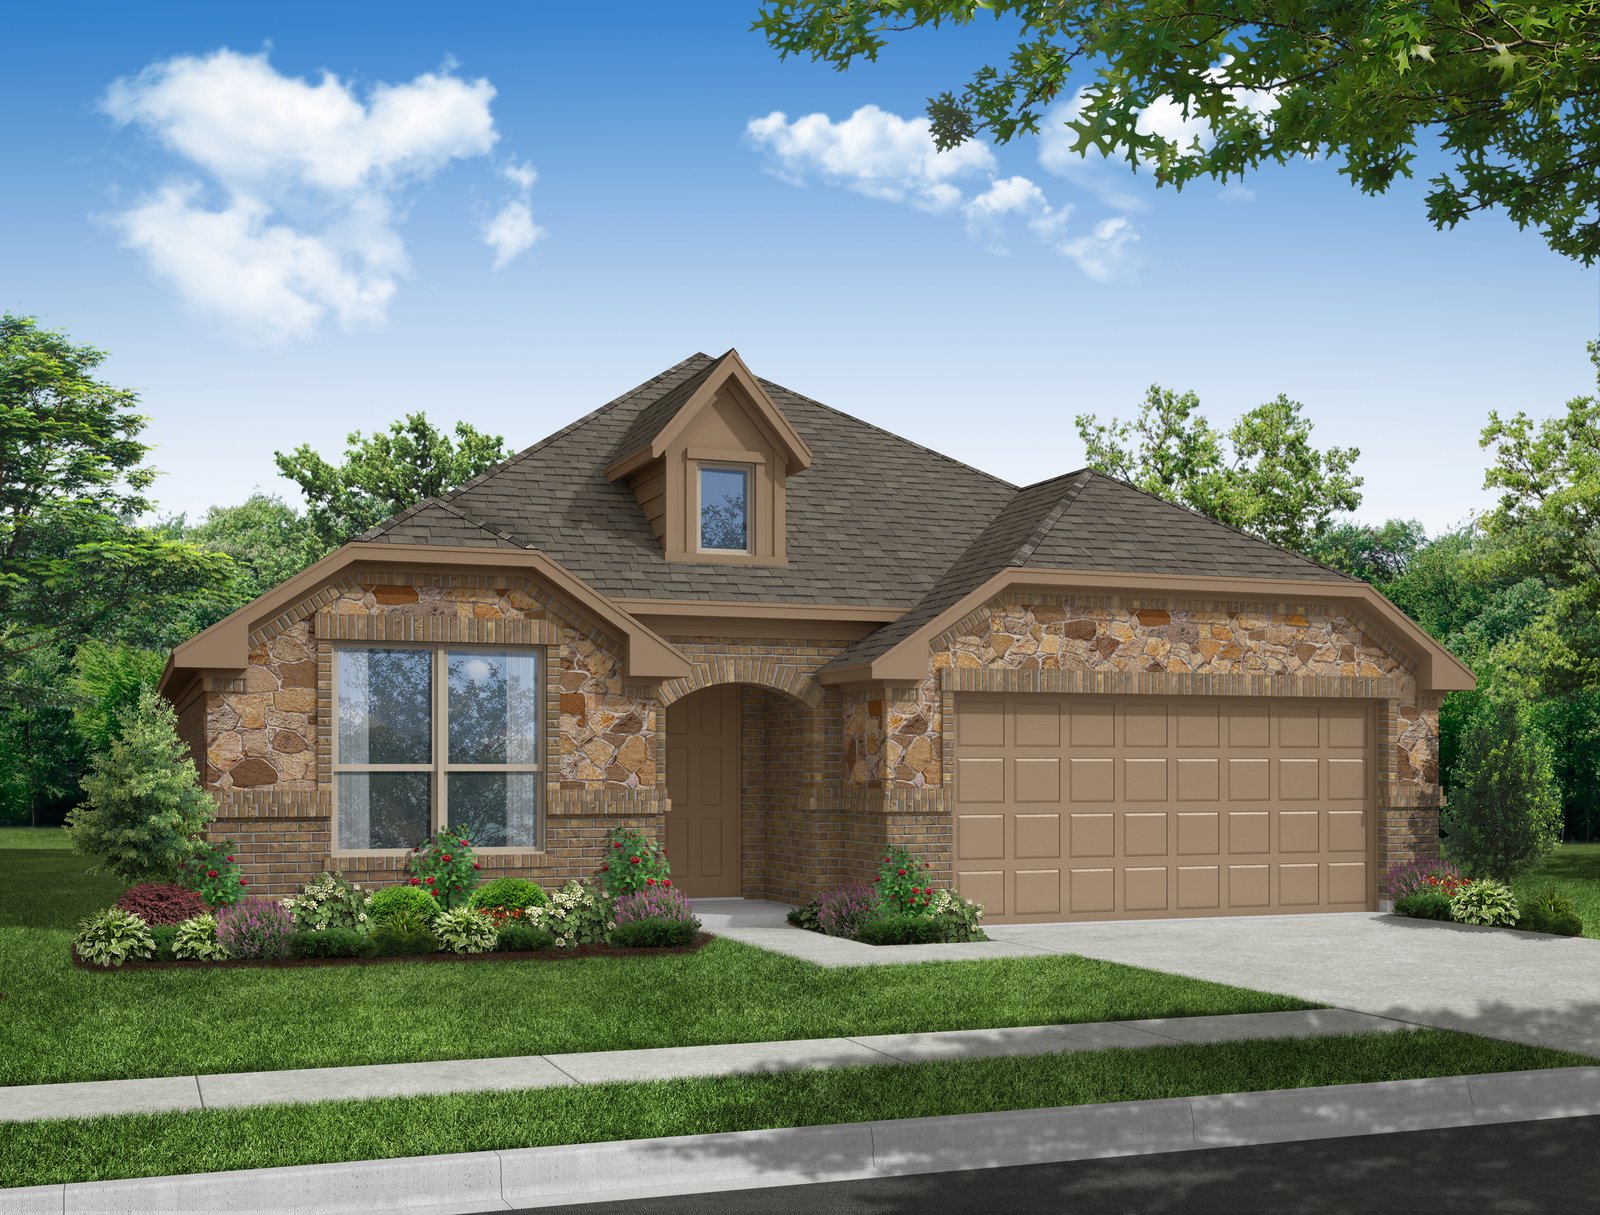

At Arcadia Trails, the Kingston is a single-story open-concept plan offering 2,180 square feet of living space with 4 bedrooms, 2 bathrooms, and a 2-car garage. The family room opens into the dining area and a modern kitchen anchored by a large center island and walk-in pantry. The primary bedroom sits at the rear of the home with a spa-inspired bath and oversized walk-in closet. Secondary bedrooms are on the same level. A covered backyard patio extends the living space outside.
Home For The Holidays | Sales Event. Restrictions Apply. Offer ends 11/30/2026. No Investor Sales.

This home includes Impression Homes’ Living Smarter® package, designed to provide added convenience, security, and control through connected home technology.

Positioned just southeast of Dallas, offering quick access to the city while still maintaining a quieter suburban feel. Nearby, residents have a mix of everyday conveniences and recreation. Shopping, dining, and services are available in Balch Springs and nearby Mesquite, including Town East Mall and local retail centers.
Outdoor destinations like Lake Ray Hubbard, Valley Creek Park, and City Lake Park provide options for fishing, trails, and family outings.
Enjoy a vibrant community lifestyle with a refreshing pool, scenic jogging and walking paths, a welcoming clubhouse for social gatherings and events, and a fun-filled playground where kids can play and explore. Whether you’re staying active, connecting with neighbors, or spending quality time with family, these amenities offer something for everyone.
W.O. Gray Elementary School, A.C. New Middle School, West Mesquite High School


Explore the helpful home financing tools available through IH Mortgage, including a monthly payment calculator to estimate your potential payment based on your purchase price, down payment, and loan terms. When you’re ready, you can also begin the prequalification process and learn about exclusive financing benefits available to qualified buyers.
Have a question or want to see this home in person? Our New Home Concierge can help you explore the details, schedule a tour, and guide you through the next steps.
From I-20, exit Beltline and turn right on Mercury Rd, right on Primrose Ct, then right on Whistling Duck Dr; destination will be on the left.

Printed On: November 7 2026

