Austin
- Royse City, TX
- De Berry Reserve
3270 Ribisl Lane
4Beds
2Baths
2Garages
1915Sq Ft






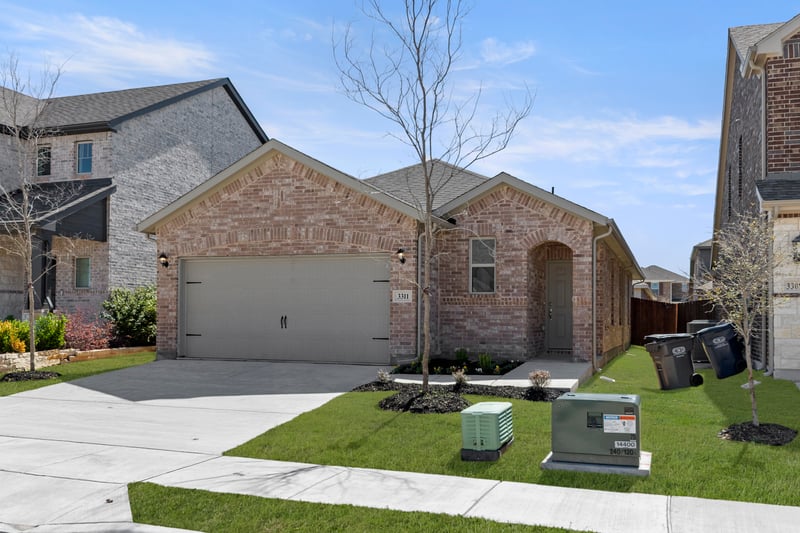
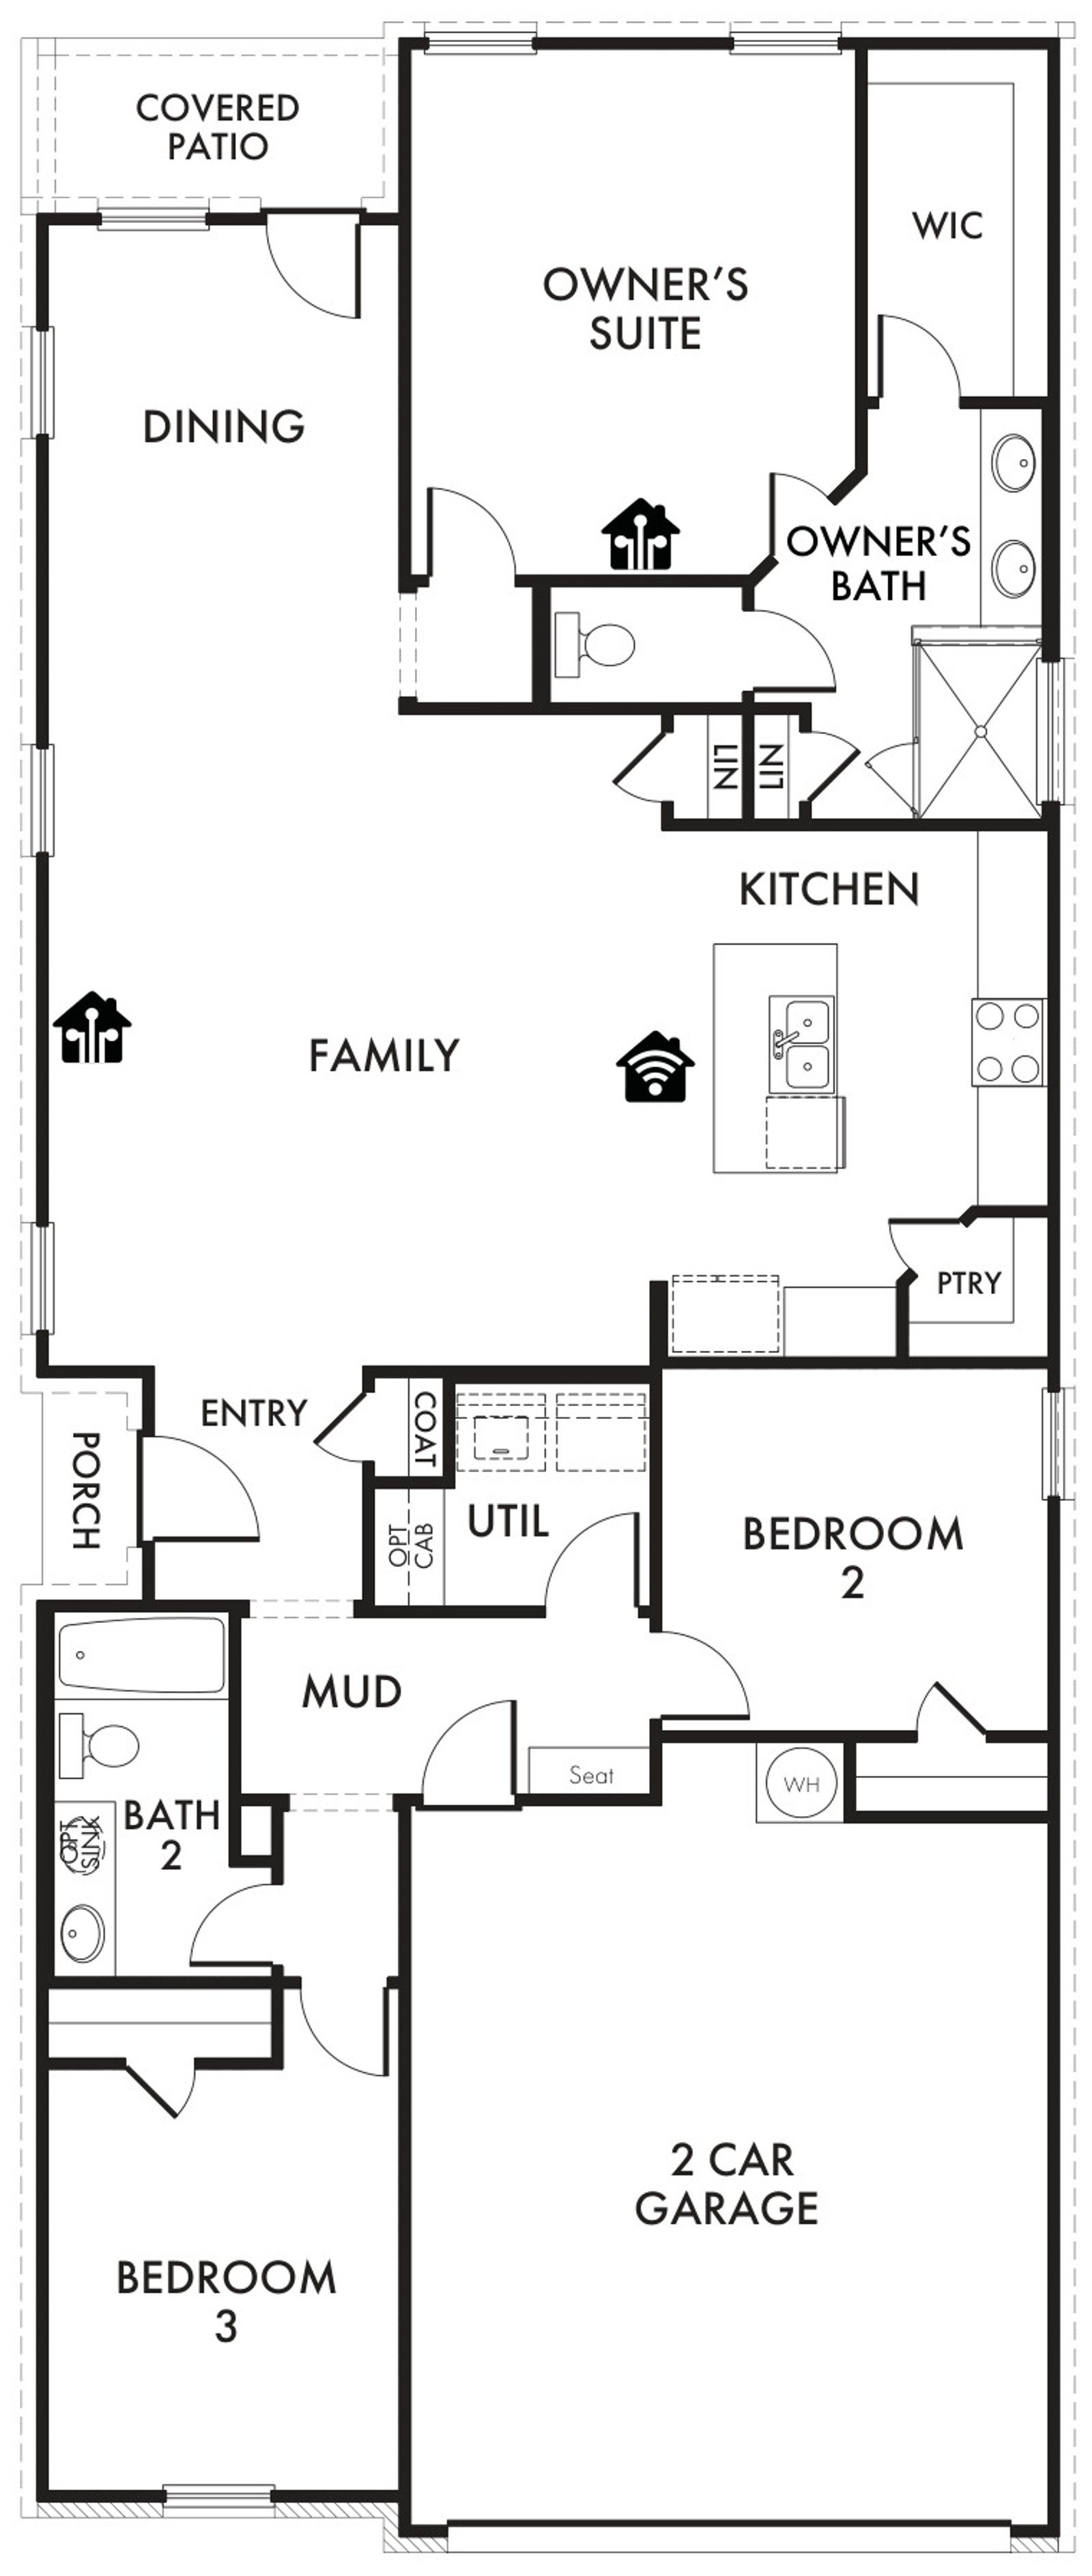
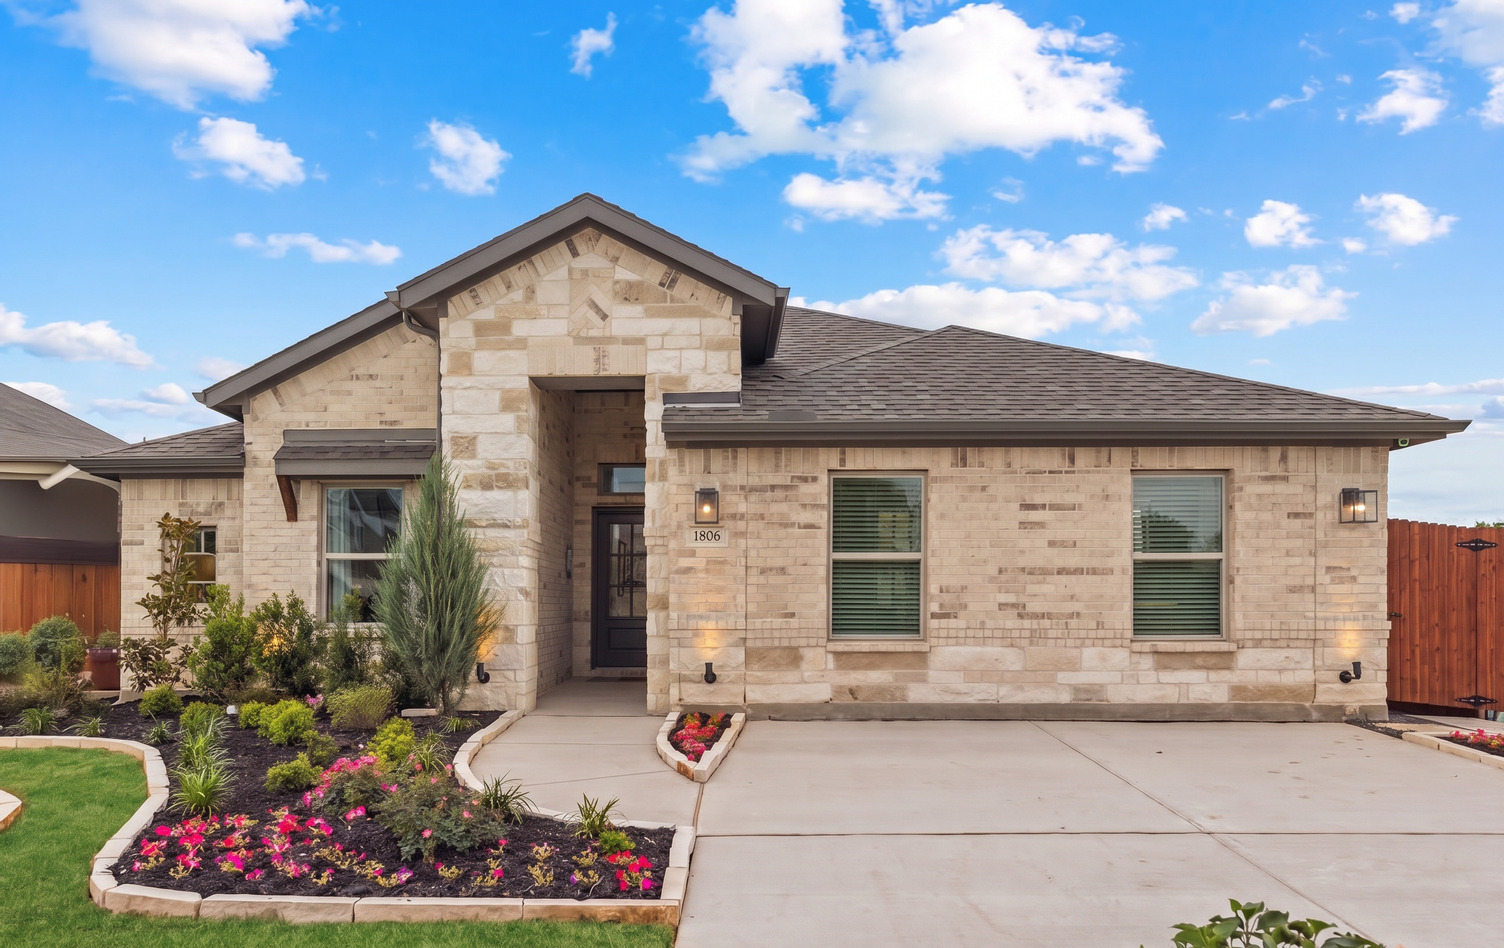
Designed for single-story, open-concept living, the Hickory floorplan at Bryant Farms offers 1,593 square feet with 3 bedrooms, 2 bathrooms, and a 2-car garage. A covered entryway welcomes you inside, where the family room flows into the dining area and modern kitchen, creating an easy connection across the main living spaces. Anchored by a large center island and walk-in pantry, the kitchen brings prep space, storage, and everyday function to the heart of the home. The primary suite is privately placed at the rear of the home with a dual vanity, large walk-in shower, and walk-in closet. Two secondary bedrooms, a utility room, coat closet, and linen closets add thoughtful storage and everyday function throughout the layout. A covered backyard patio extends the living space outside.
Summer savings are here with up to $90,000 in savings and rates as low as 4.99% on select homes.
Restrictions Apply.
Design your home your way with up to $12,000 in Design Studio incentives and up to $10,000 in Closing Costs.
Restrictions apply.
This home includes Impression Homes’ Living Smarter® package, designed to provide added convenience, security, and control through connected home technology.

The surrounding area offers a mix of small-town charm and growing suburban conveniences. Nearby McKinney features a historic downtown with local restaurants, boutiques, and year-round events. Residents also benefit from proximity to major shopping and entertainment destinations such as Stonebriar Centre in Frisco and The Shops at Legacy in Plano.
Outdoor recreation is close by at places like Bonham State Park and community parks throughout like the Melissa Hike and Bike Trail system run near the community.

Bryant Farms brings the outdoors closer to home with charming pocket parks and a vibrant community playground thoughtfully woven throughout the neighborhood. Just steps from every front door, these inviting spaces create endless opportunities for play, relaxation, and connecting with neighbors.

Explore the helpful home financing tools available through IH Mortgage, including a monthly payment calculator to estimate your potential payment based on your purchase price, down payment, and loan terms. When you’re ready, you can also begin the prequalification process and learn about exclusive financing benefits available to qualified buyers.
Have a question or want to see this home in person? Our New Home Concierge can help you explore the details, schedule a tour, and guide you through the next steps.
From TX-121 N and US-75 N, take exit 44 toward TX-121 N Bonham. Go about 3 miles and turn right. Right on E Melissa Rd FM-545. Continue over half a mile, right on Milrany Ln; go half a mile, right on Dahlia Dr; destination will be on the left.
Printed On: July 22 2026