Avery
- Justin, TX
- Parkmont – Timberbrook
1003 Goldenrod Drive
Current price:$635,169
4Beds
4Baths
2Garages
3233Sq Ft





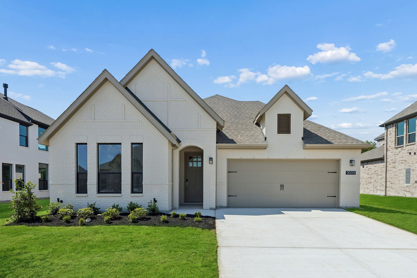
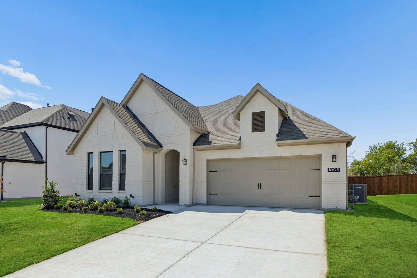
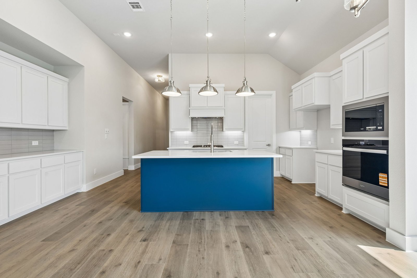
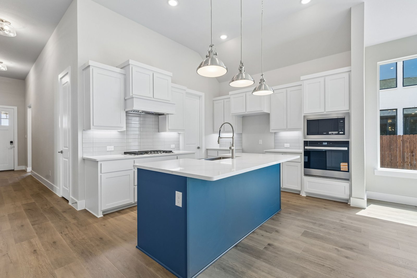
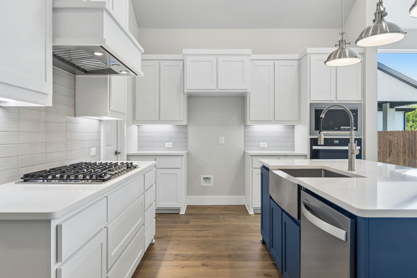
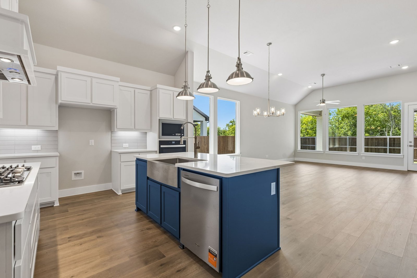
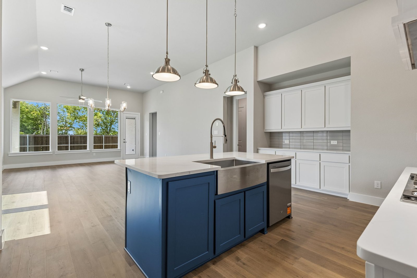
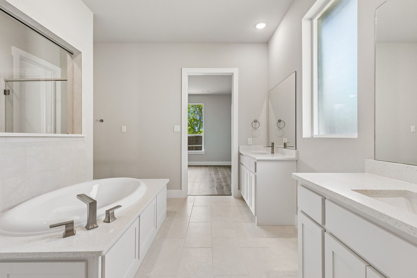
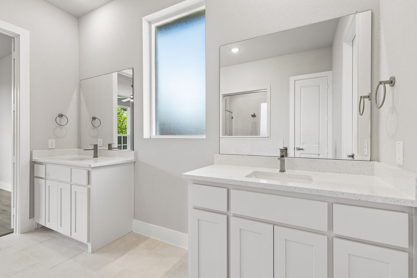
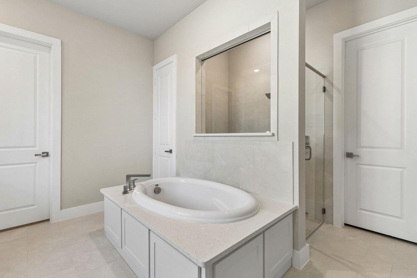
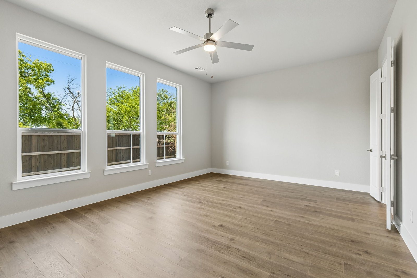
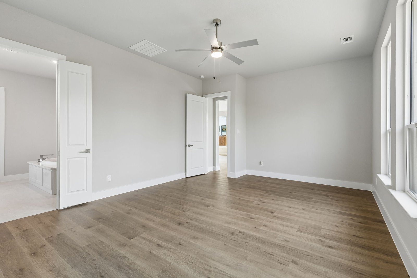
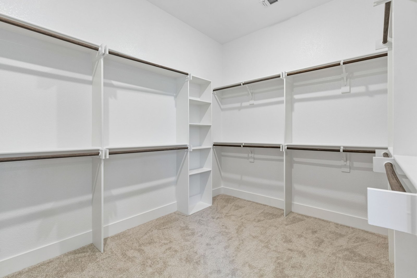
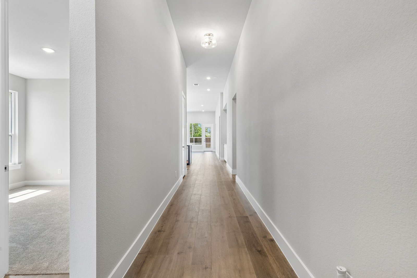
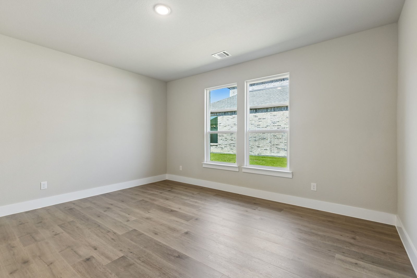
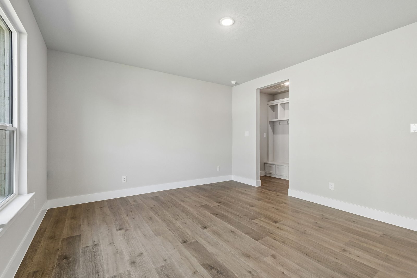
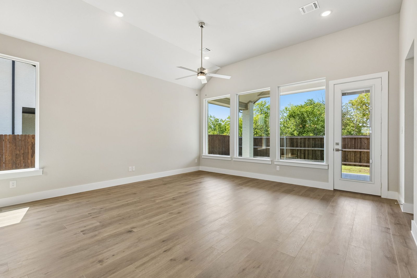
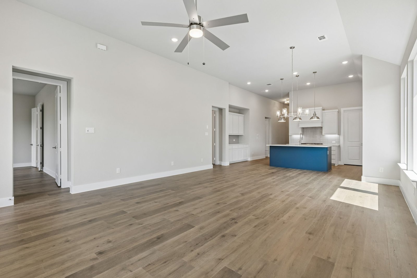
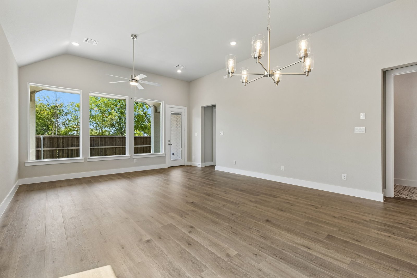
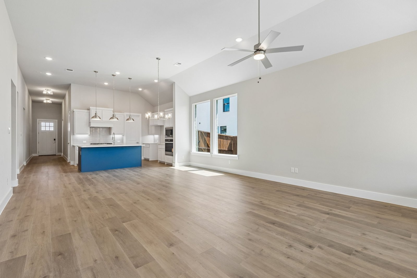
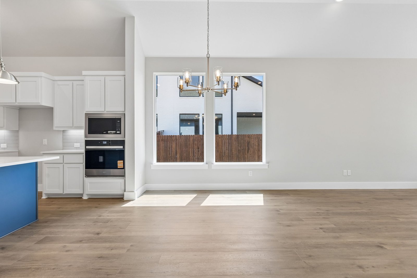
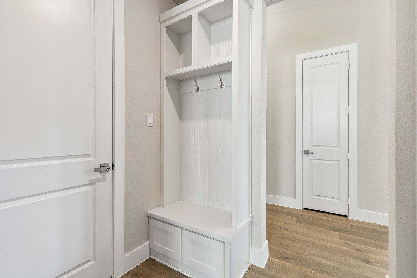
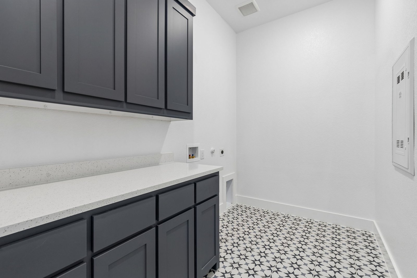
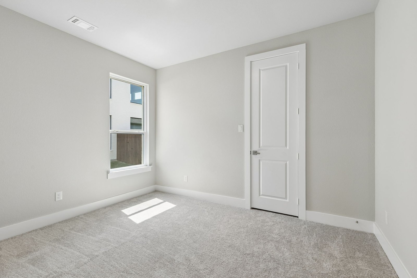
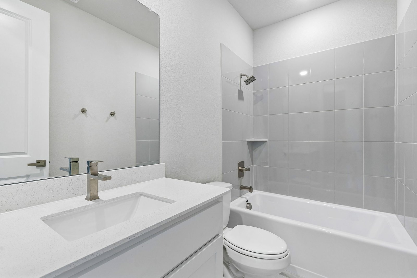
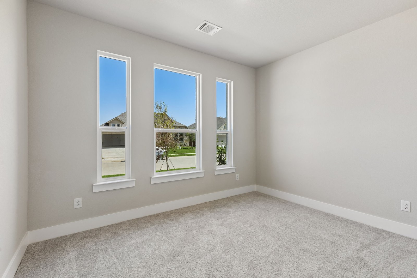
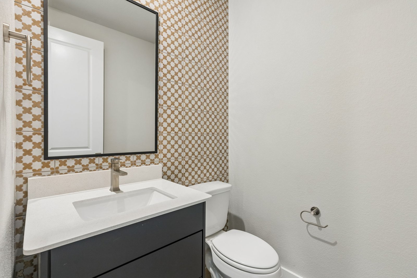
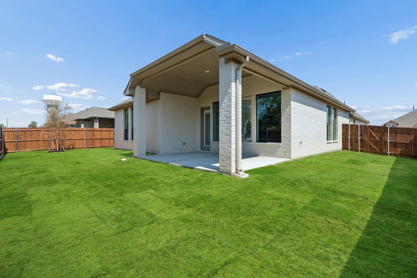
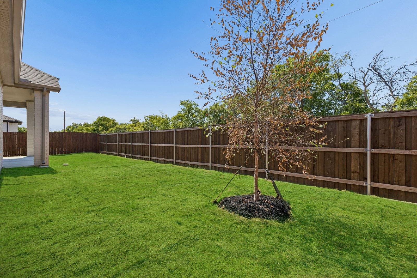
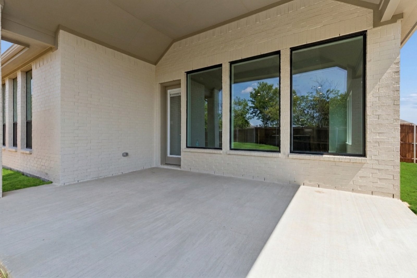
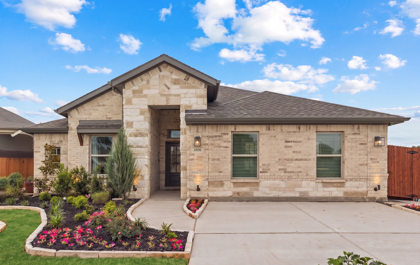
Located at 1005 Goldenrod Drive in Timberbrook, this Meyer home is part of the Parkmont Series, offering 2,429 square feet of elevated single-story living with 3 bedrooms, 2.5 bathrooms, a flex room, and a 2-car garage. The home is designed with refined finishes, generous living spaces, and thoughtful room-to-room flow. From the covered front porch, the foyer leads into a spacious main living area where the family room, dining area, and modern kitchen connect with ease. Added ceiling volume across the main living space creates an open airy feel at the heart of the home. The kitchen brings effortless style and everyday function together with refined finishes, generous storage, and a connected layout that keeps the main limain living spaces within easy reach. A flex room adds adaptable space for work, creativity, media, or quiet retreat. Set privately within the split-bedroom layout, the primary suite offers a refined retreat with a 10′ ceiling, spacious primary bath, and walk-in closet. Two secondary bedrooms share a full bath, while a powder room, mud room, utility room, covered front porch, and covered backyard patio add thoughtful function throughout the home.
Make your move with special financing, closing cost assistance, and included features on select inventory homes and new builds. Limited time offer. Restrictions apply.
This home includes thoughtfully designed features that support everyday comfort, flexibility, and modern living.
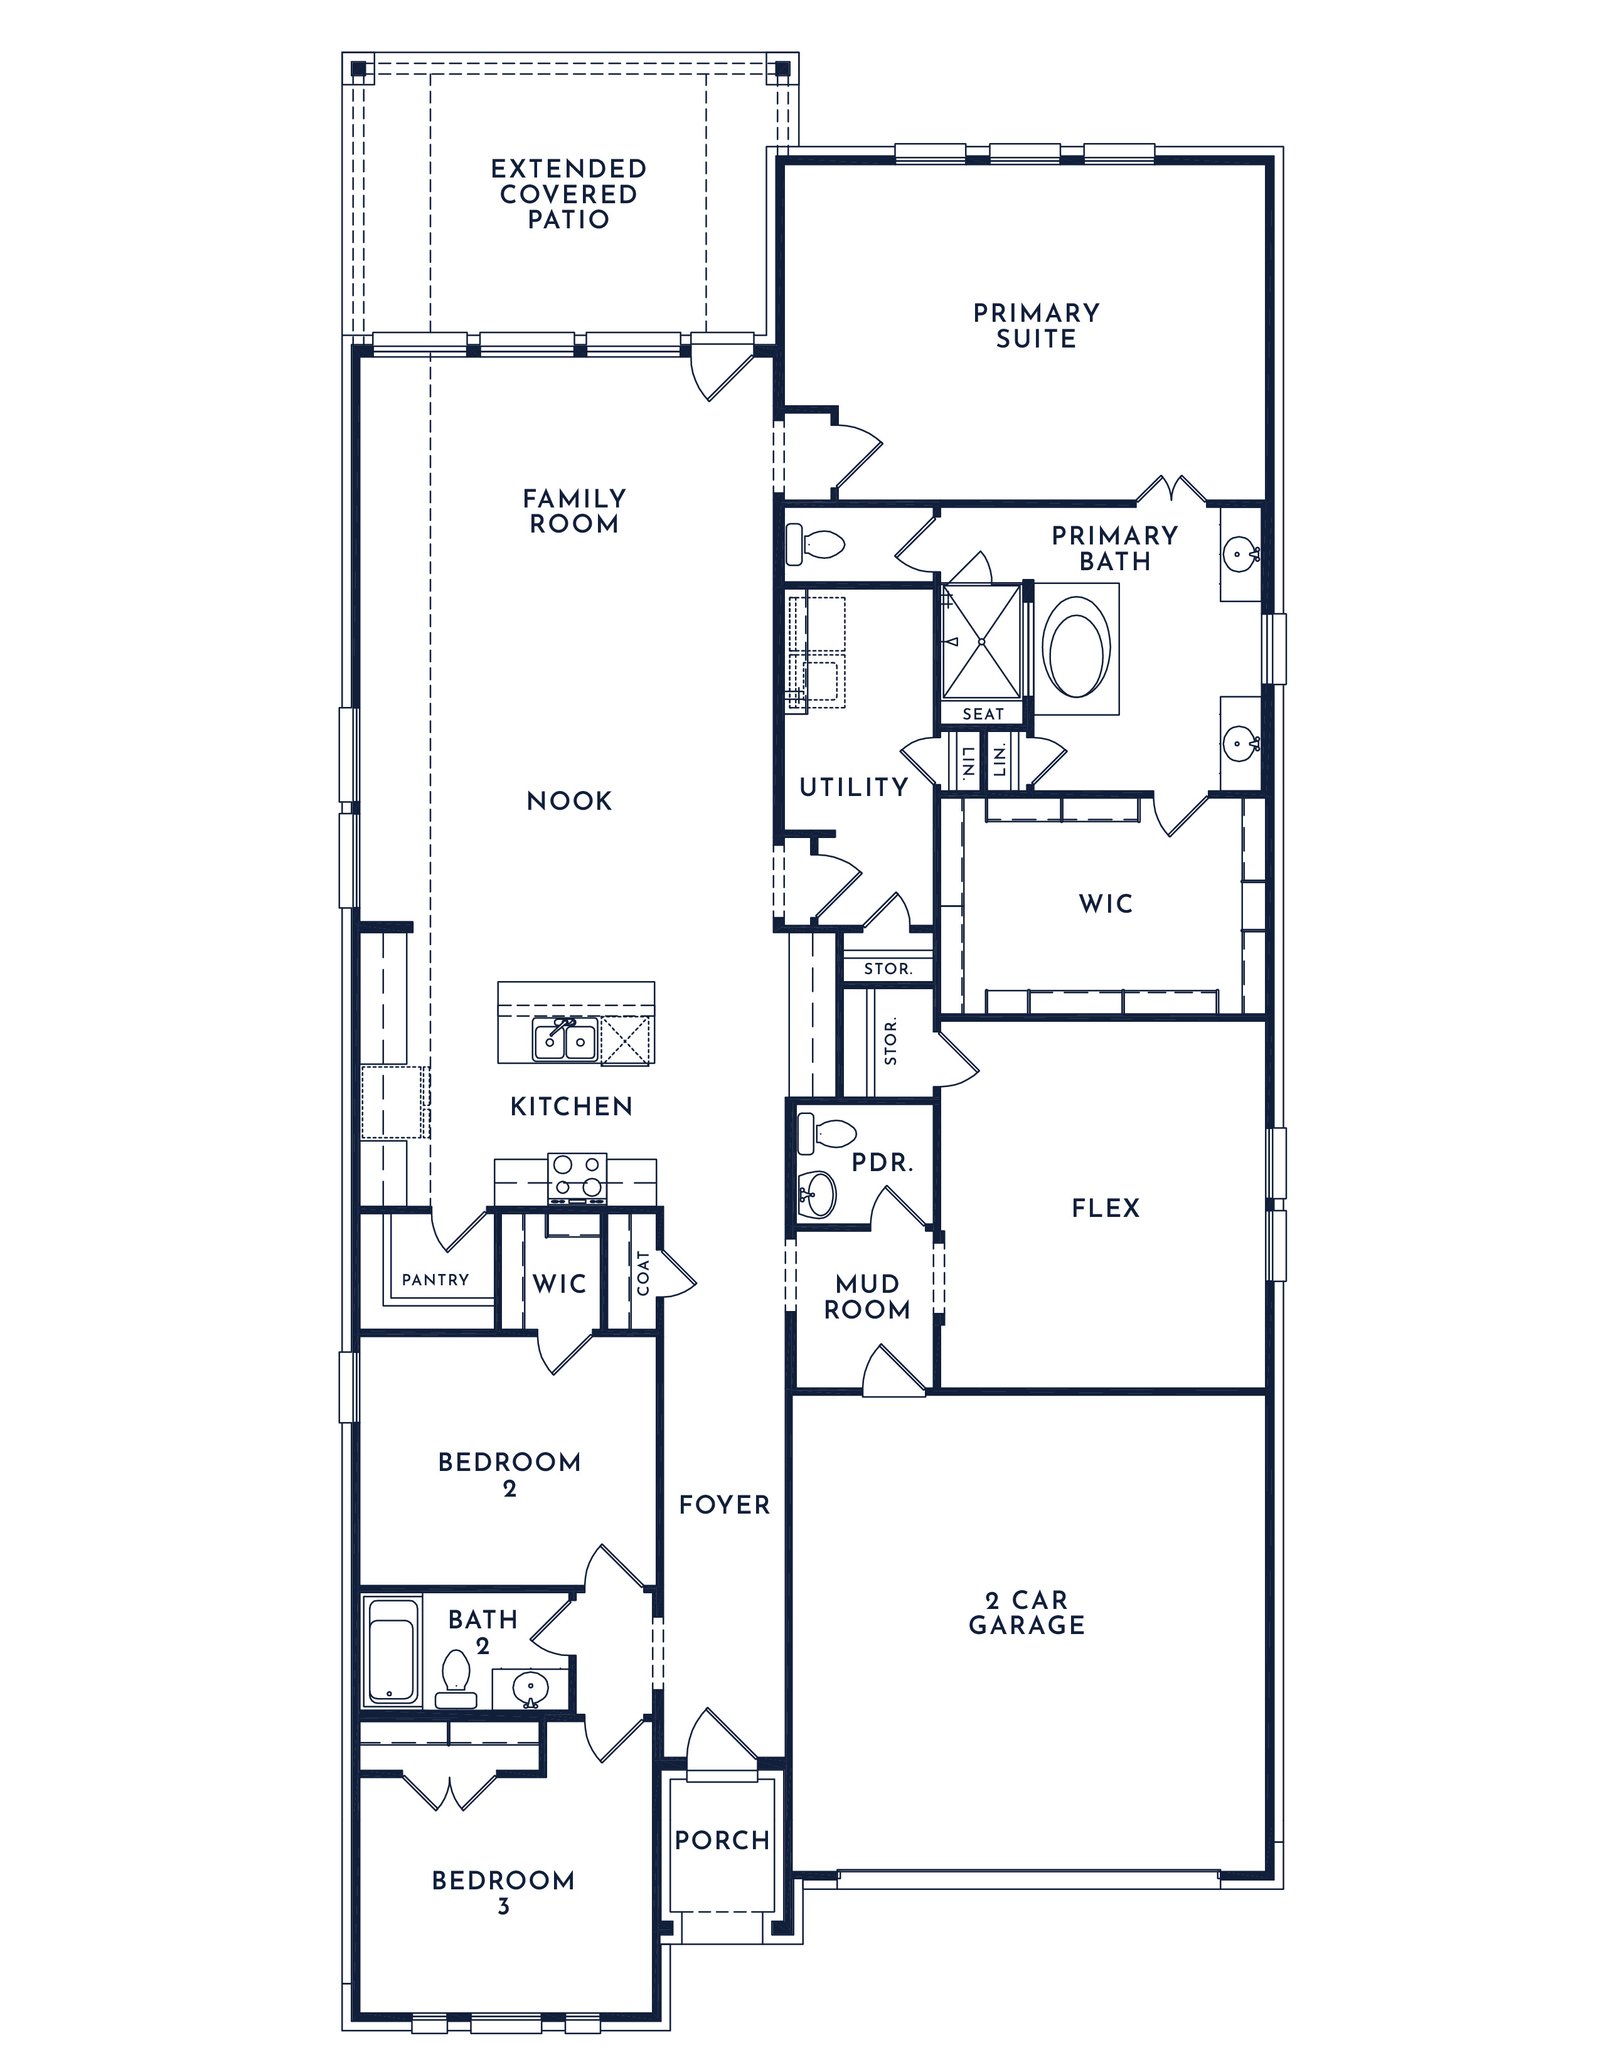
The primary suite sits privately at the rear of the home with a large walk-in shower, dual vanity, and a walk-in closet.
The family room, dining area, and modern kitchen work together as one connected main living space, offering a thoughtful balance of comfort, gathering, storage, and everyday ease.
A large center island and walk-in pantry bring prep space, storage, and everyday function to the kitchen, giving the heart of the home room to gather and stay organized.
A covered backyard patio extends the living space outside, creating an easy place for casual meals, weekend entertaining, or a quiet moment at the end of the day
This home includes Impression Homes’ Living Smarter® package, designed to provide added convenience, security, and control through connected home technology.
From outdoor recreation to everyday conveniences, these features create opportunities for connection, activity, and everyday enjoyment throughout the community.
Blending small-town charm with growing North Texas development. Nearby attractions include Texas Motor Speedway, Buc-ee’s in North Fort Worth, Tanger Outlets, and local shopping and dining in nearby Roanoke and Alliance. The area continues to grow rapidly, offering expanding retail, dining, and job opportunities throughout the Alliance corridor.
Residents enjoy access to outdoor recreation such as Eagle Mountain Lake, along with local parks, trails, and green spaces in Justin and neighboring communities. Residents can take advantage of local parks and green spaces in Justin and neighboring towns like Northlake and Roanoke, which often include walking trails, playgrounds, sports fields, and open areas for community events.
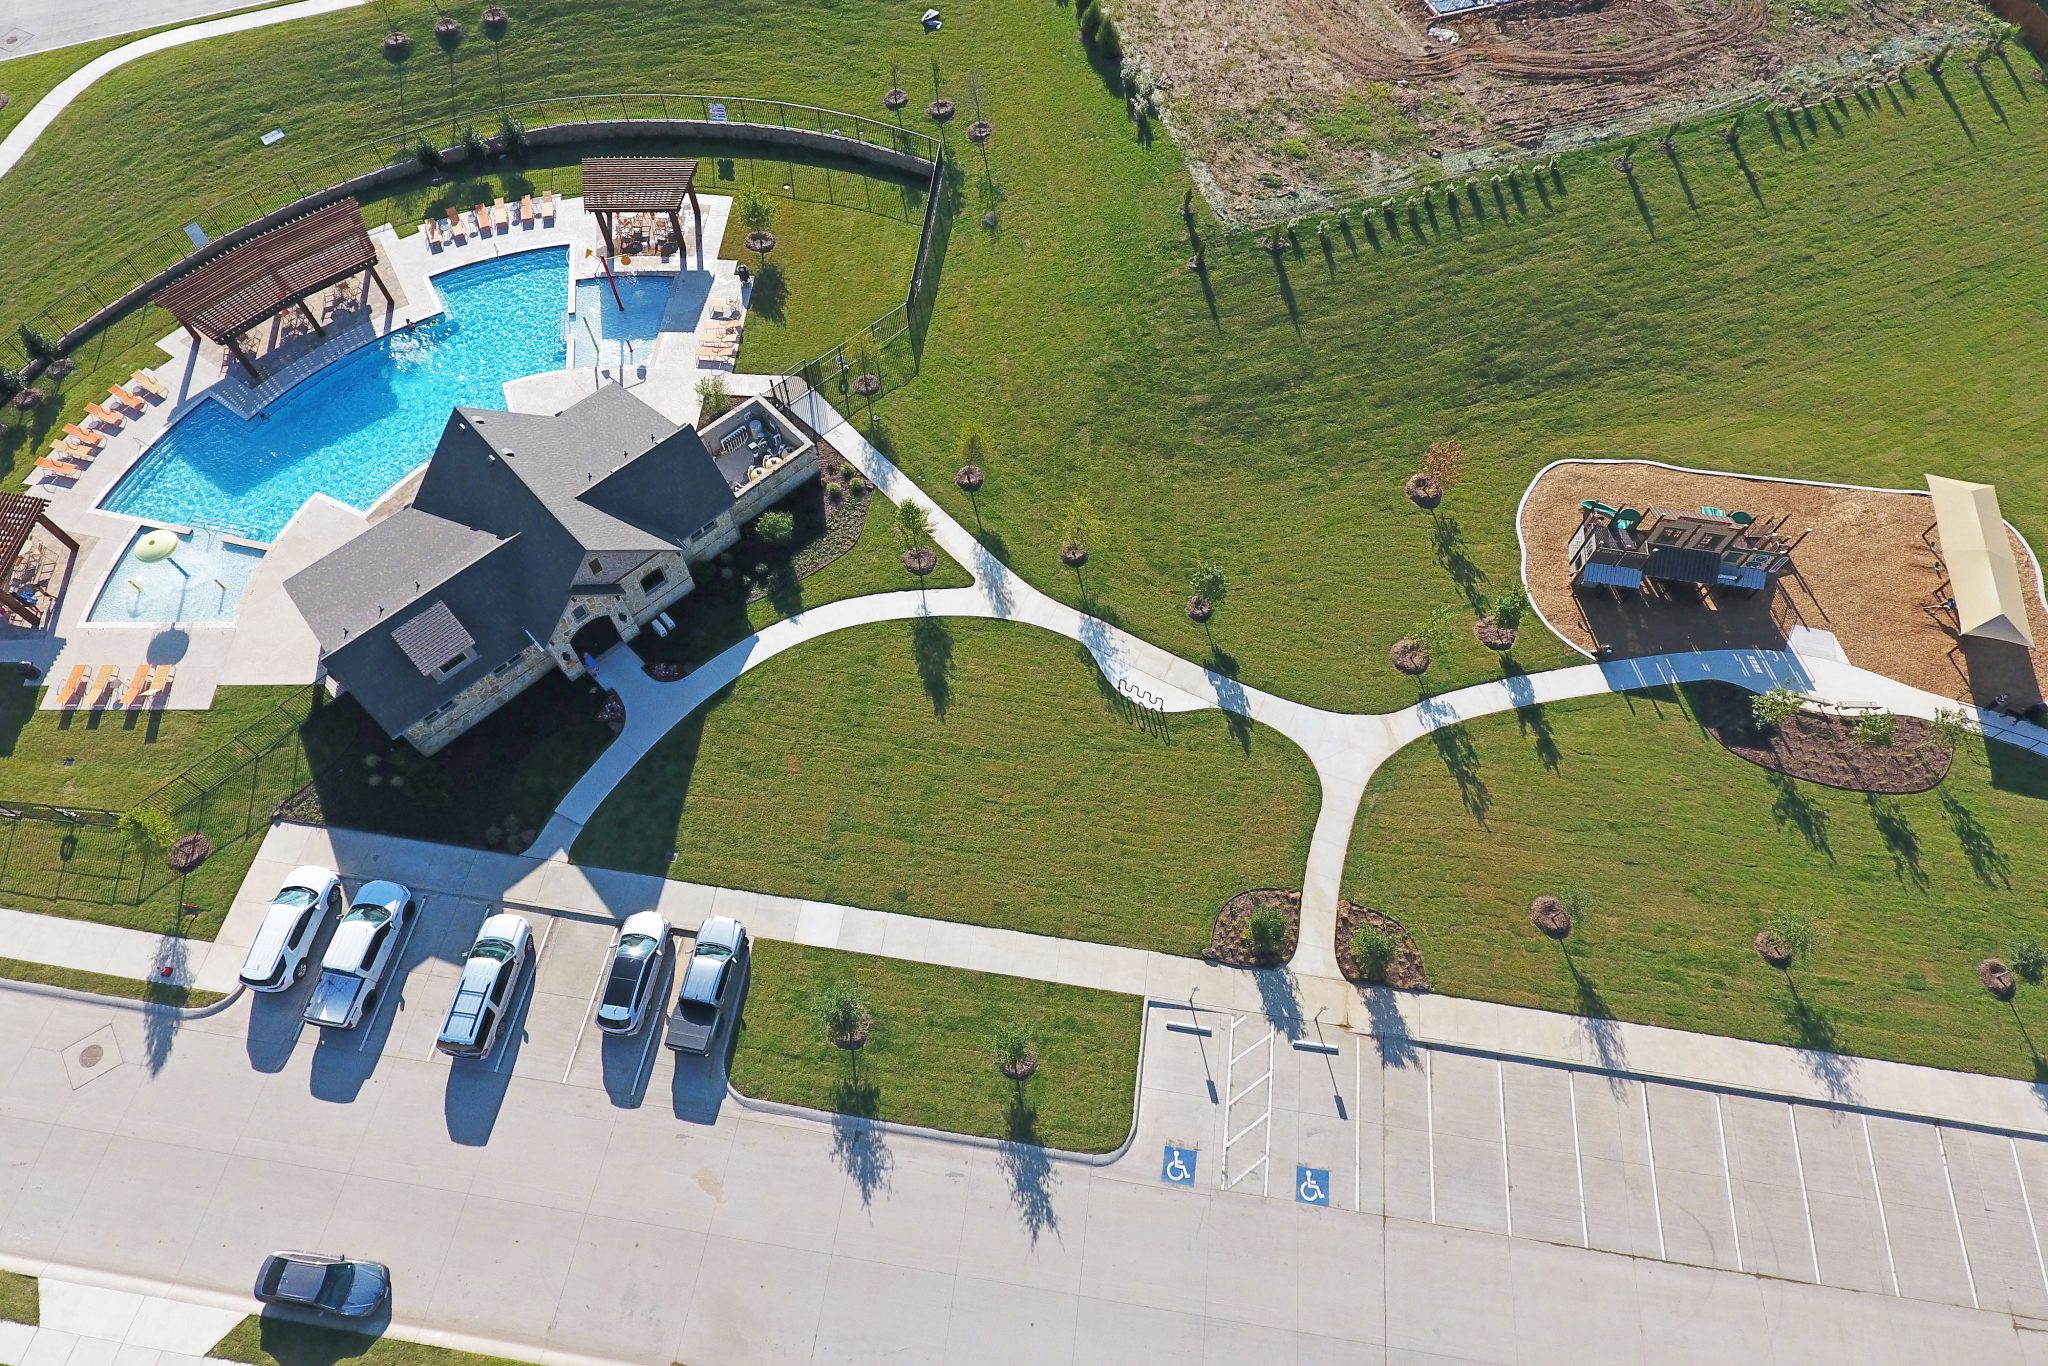
Offering a vibrant, resort-style lifestyle centered around a clubhouse, sparkling community pool, dog park, and active pickleball and basketball courts. Designed for everyday enjoyment, these thoughtfully planned amenities make it easy to relax, stay active, and connect with neighbors right at home.
Explore the helpful home financing tools available through IH Mortgage, including a monthly payment calculator to estimate your potential payment based on your purchase price, down payment, and loan terms. When you’re ready, you can also begin the prequalification process and learn about exclusive financing benefits available to qualified buyers.
Have a question or want to see this home in person? Our New Home Concierge can help you explore the details, schedule a tour, and guide you through the next steps.
Take 114W and continue on Dale Earnhardt Wy; take Victory Cir to Blue Mound Rd N Farm to Market Rd 156. Right on Blue Mound Rd N FM 156. Left on FM 407 W W 1st St, right on Timberbrook Pkwy, right on Longbow Trl; destination will be on the right.
Printed On: September 24 2026