

Albany
- Haslet, TX
- Terra Vella
15008 Amantes Avenue
Current price:$326,041Original price:$339,041
3Beds
2Baths
2Garages
1491Sq Ft



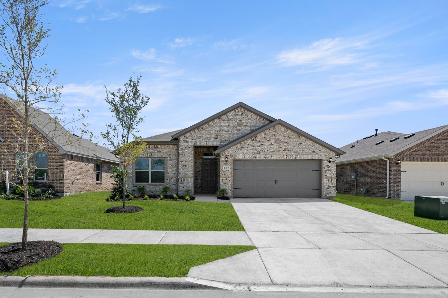
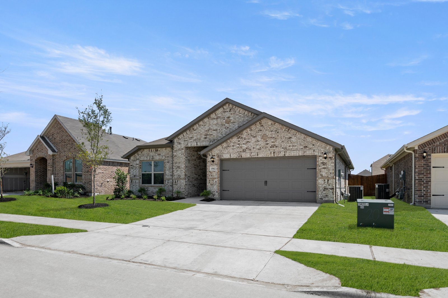
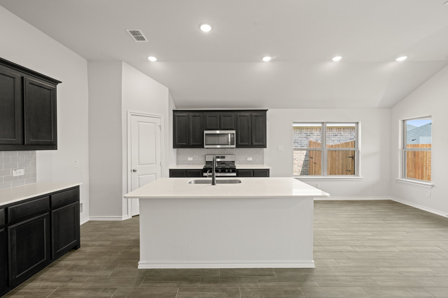
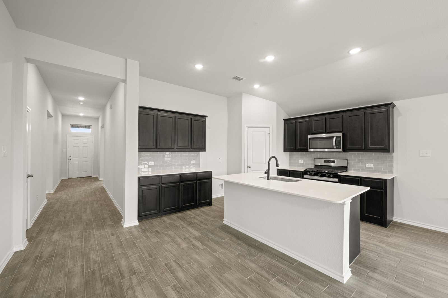
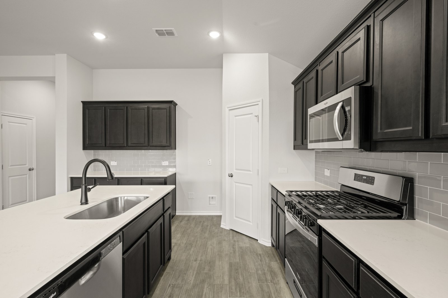
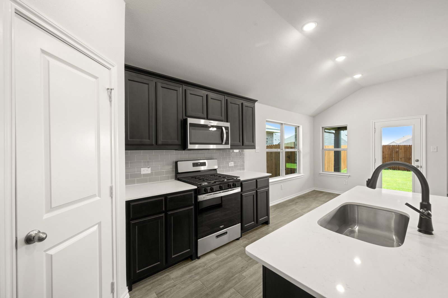
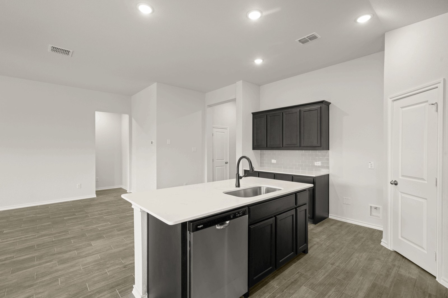
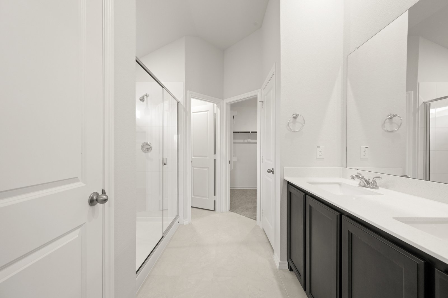
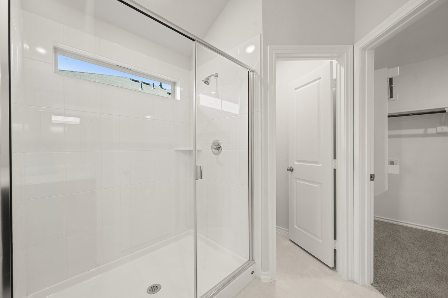
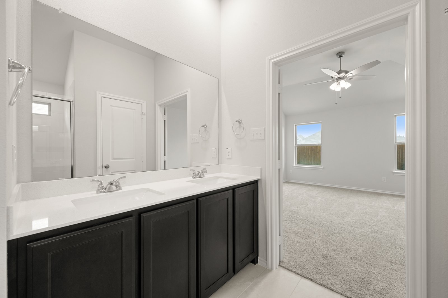
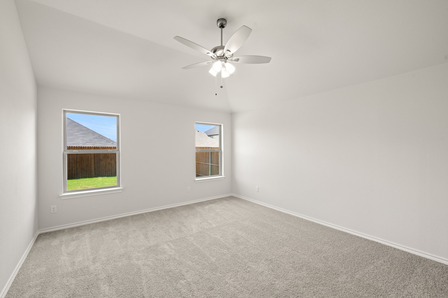
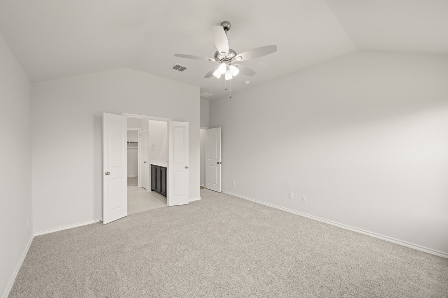
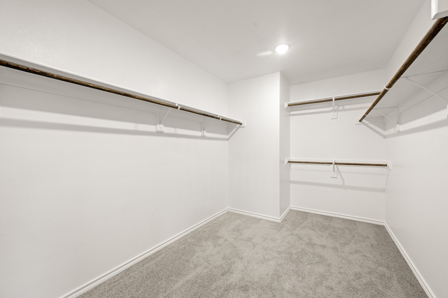
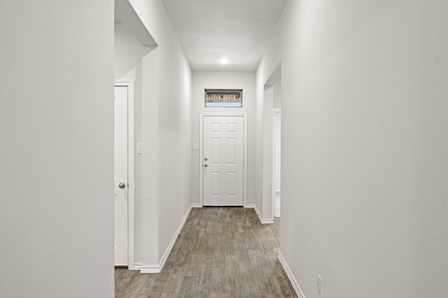
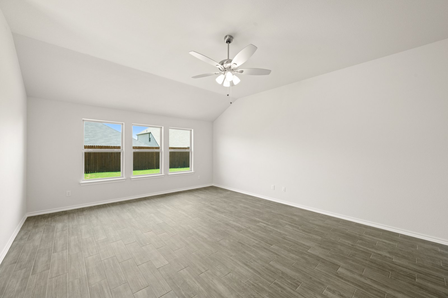
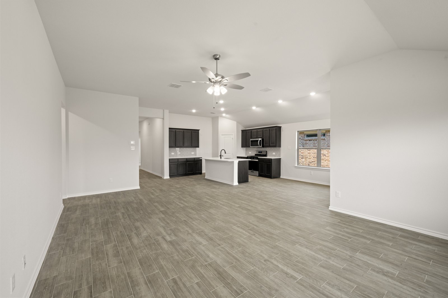
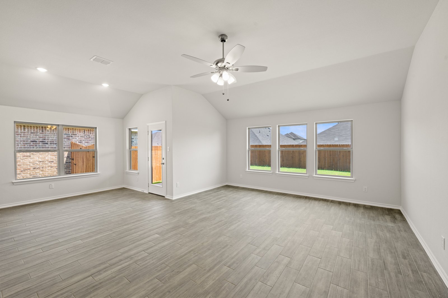
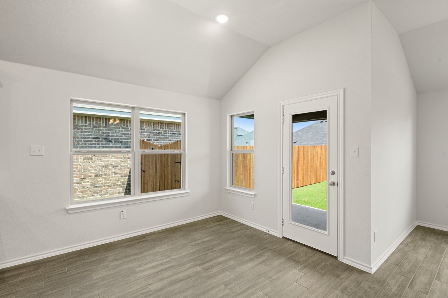
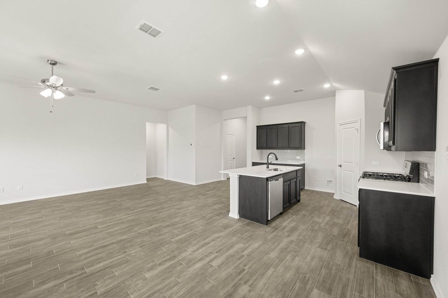
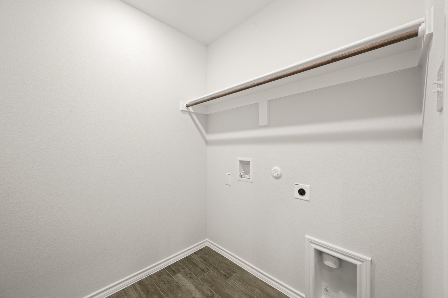
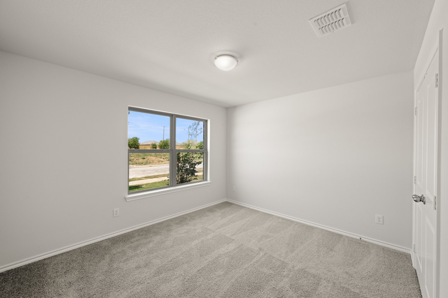
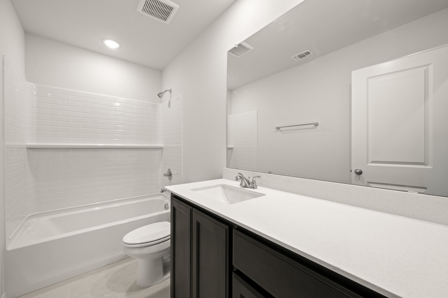
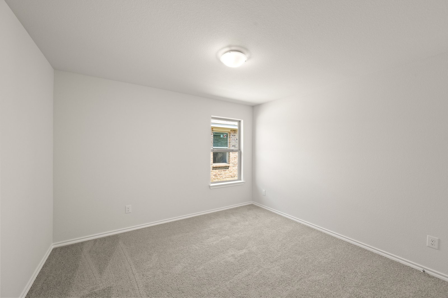
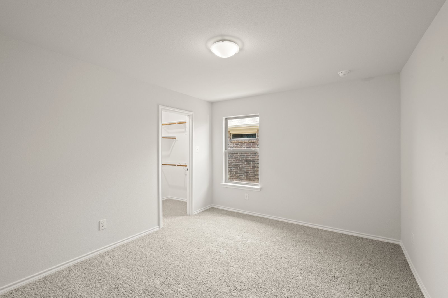
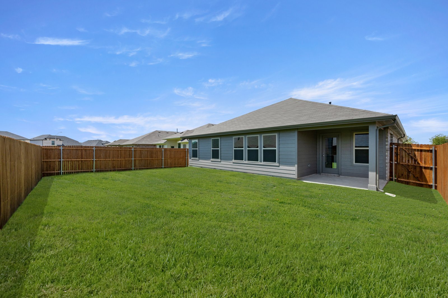
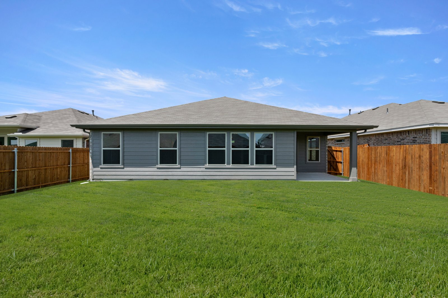
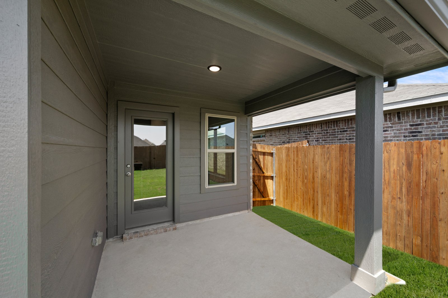

Welcome home to 15012 Amantes Avenue in the Terra Vella Community, this stunning home offers a thoughtful single-story layout with 2,022 square feet, 4 bedrooms, 2 bathrooms, and a 2-car garage. A covered entry opens into a generous main living area, where the family room, dining space, and modern kitchen are designed for easy connection, comfortable flow, and everyday living. The kitchen centers the home with a large island, white quartz countertops, stainless steel appliances, and a spacious walk-in pantry, offering space to gather, prep, serve, and stay organized. The primary suite is set at the rear of the home with a large walk-in shower, dual vanity, and expansive walk-in closet providing the option for plenty of space to grow. Three spacious secondary bedrooms, and a secondary bath are positioned on the same level, with one additional walk-in closet adding extra storage. A separate utility room, coat closet, and linen closet add thoughtful function throughout the layout of the home. Flowing into the outdoor space is a large fenced backyard with a small covered patio for outdoor opportunities.
Home For The Holidays | Sales Event. Restrictions Apply. Offer ends 10/31/2026.
This home includes thoughtfully designed features that support everyday comfort, flexibility, and modern living.

The primary suite sits privately at the rear of the home with a large walk-in shower, dual vanity, and a walk-in closet.
A mud room, separate utility room, coat closet, linen closet, walk-in pantry and 2 walk-in closets add practical storage and everyday function throughout the layout.
The Cheyenne floorplan offers 4 bedrooms in a single-story layout, giving you the flexible space your household needs most for guests, work, hobbies, and more.
A large center island and walk-in pantry bring prep space, storage, and everyday function to the kitchen, keeping the heart of the home open and organized.
This home includes Impression Homes’ Living Smarter® package, designed to provide added convenience, security, and control through connected home technology.

A growing northwest Tarrant County community that offers a nice balance of quiet suburban living and quick access to major destinations across the Dallas–Fort Worth metroplex. It’s close to everyday conveniences like shopping, dining, and services in nearby Alliance Town Center and along the expanding North Fort Worth/Alliance corridor.
Nearby recreation includes local parks in Haslet and North Fort Worth, plus larger outdoor destinations a short drive away like Eagle Mountain Lake for boating, fishing, and weekend relaxation
This community offers a resort-style lifestyle with a beach-entry pool, splash zone, and dedicated children’s pool, along with a central Amenity Center for gatherings and events. Residents can enjoy outdoor spaces including Hammock Grove, fire pits, an event lawn, and a Biergarten, as well as parks, playgrounds, and scenic trails that support an active lifestyle.
Romer Elementary School, Pike Middle School, Northwest High School


Explore the helpful home financing tools available through IH Mortgage, including a monthly payment calculator to estimate your potential payment based on your purchase price, down payment, and loan terms. When you’re ready, you can also begin the prequalification process and learn about exclusive financing benefits available to qualified buyers.
Have a question or want to see this home in person? Our New Home Concierge can help you explore the details, schedule a tour, and guide you through the next steps.
Take Hwy 114 and TX-170 to Westport Pkwy; right on N Fwy, left on Westport Pkwy; left on Blue Mound Rd Haslet County Line Rd, right on Keller Haslet Rd Ex; continue on Barnwood Dr, left on John Day Rd, right on Rancho Canyon Wy, right on Equine Trl, left on Rockcloud Dr; destination right.

Printed On: October 29 2026

