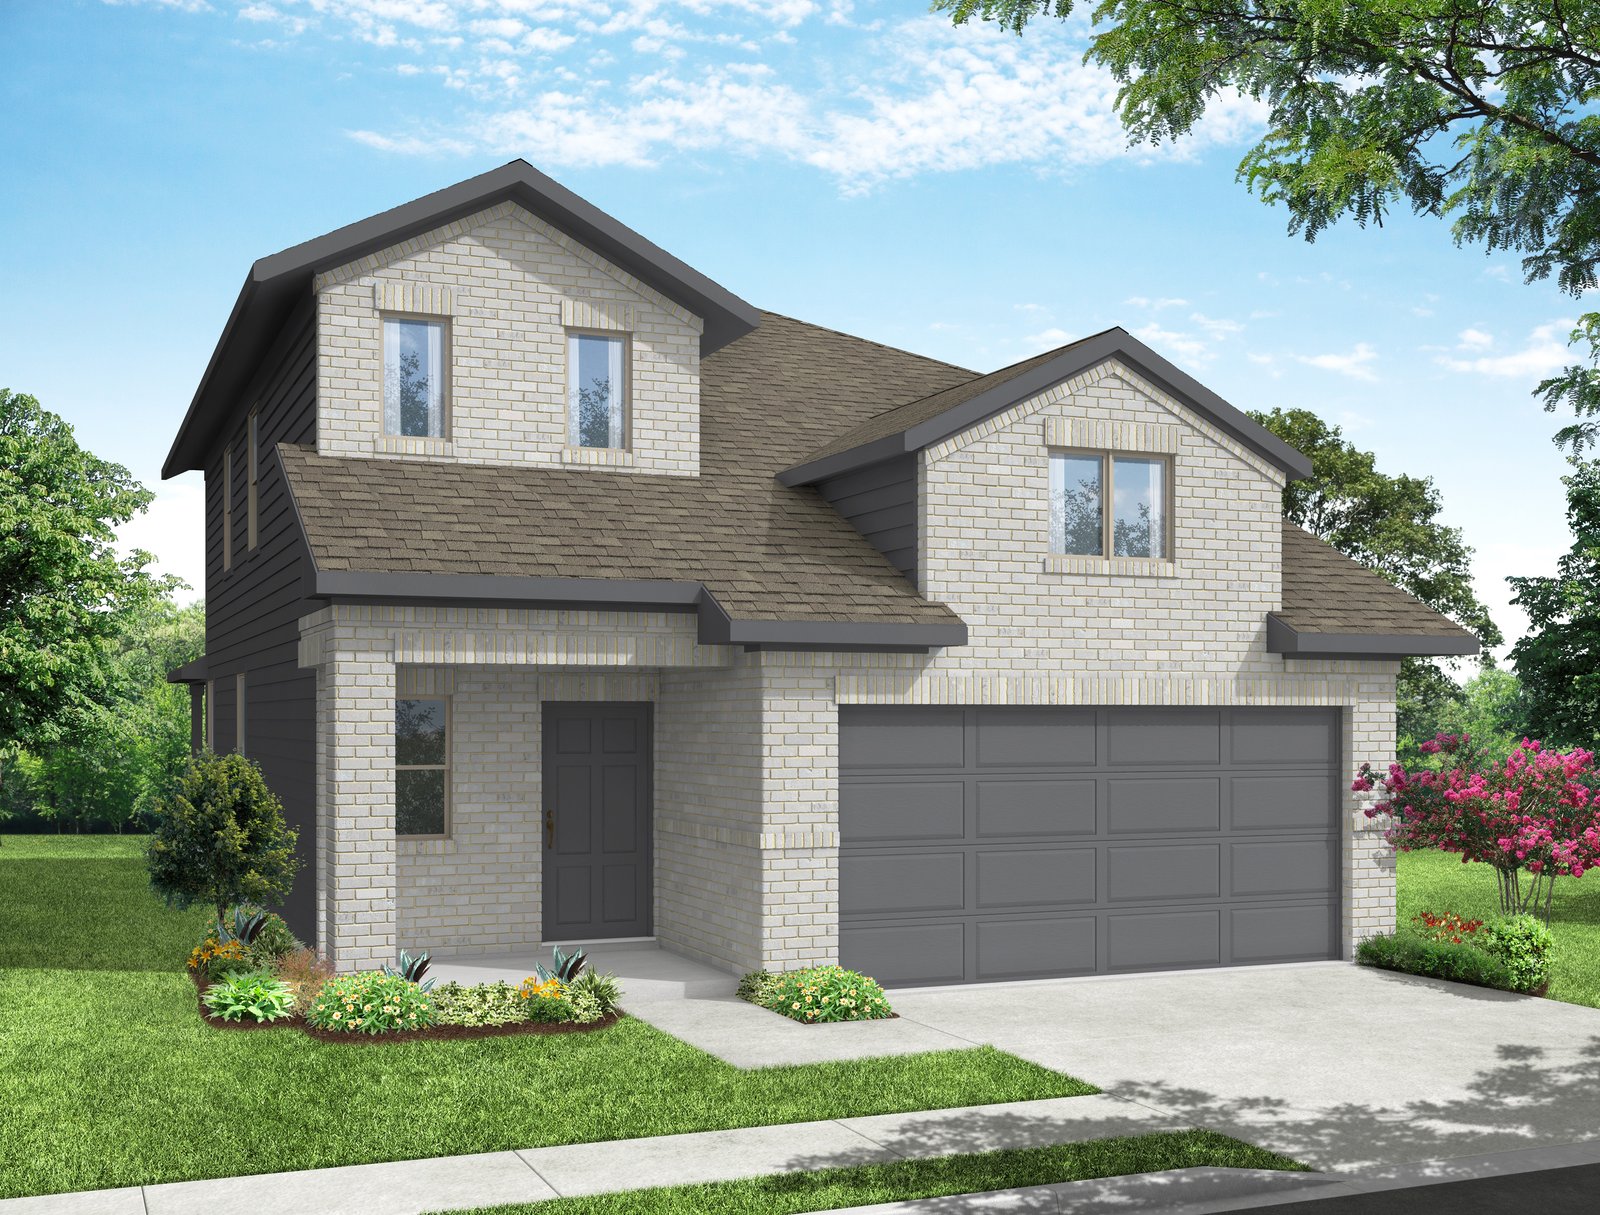
Cheyenne
- Mesquite, TX
- ValleyBrooke
1708 Quapaw Trail
4Beds
2Baths
2Garages
2022Sq Ft





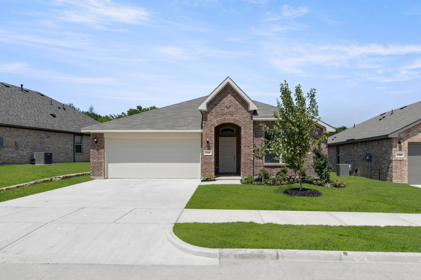
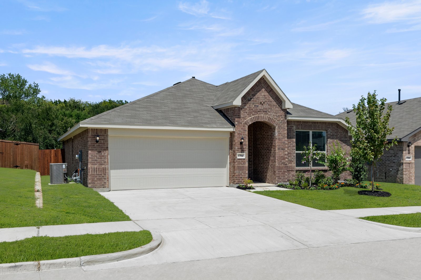
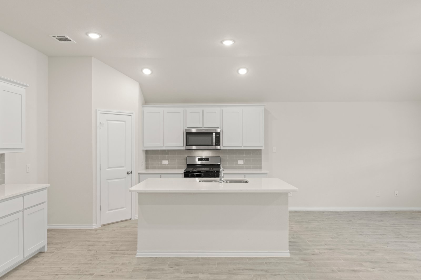
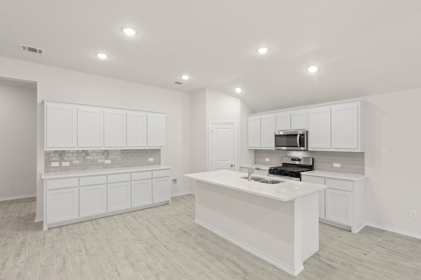
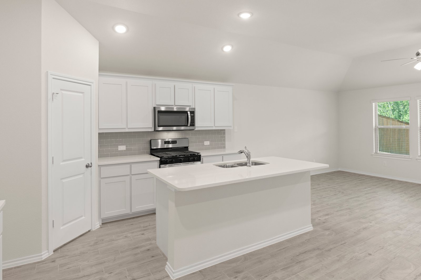
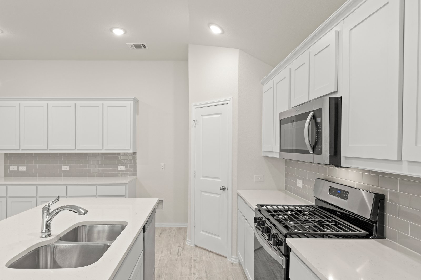
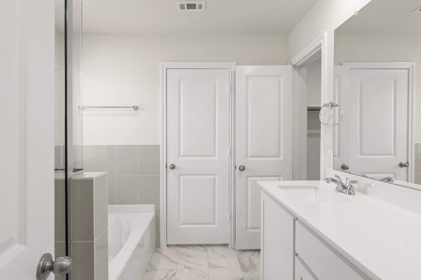
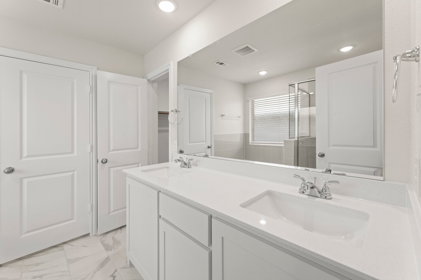
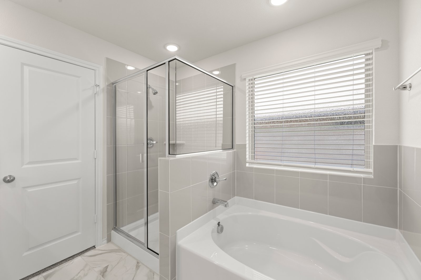
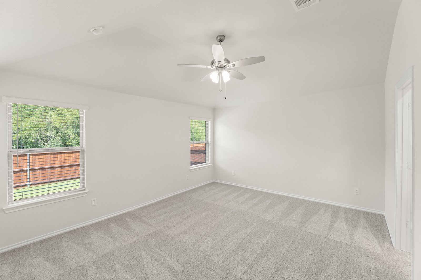
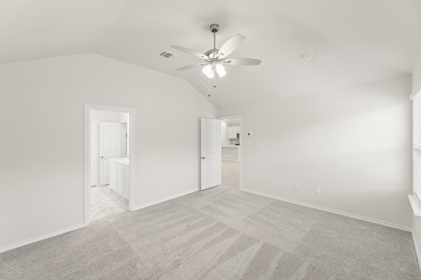
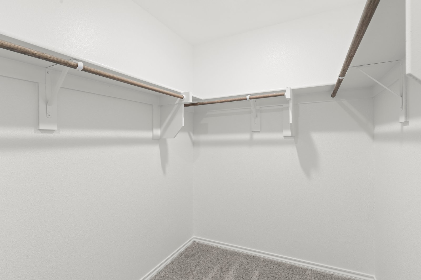
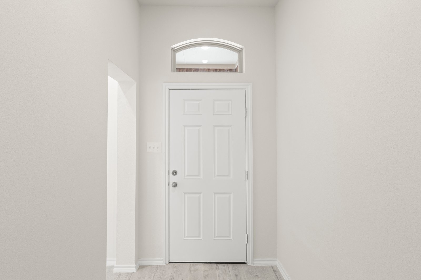
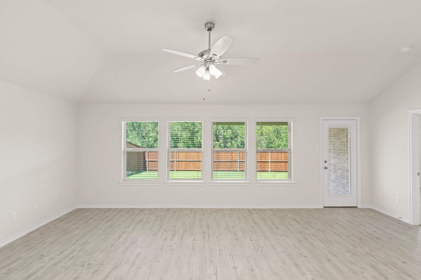
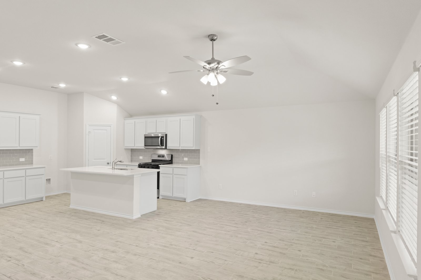
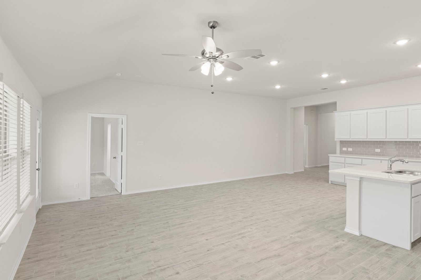
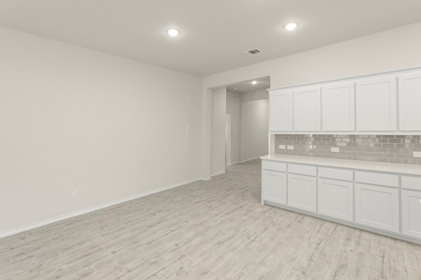
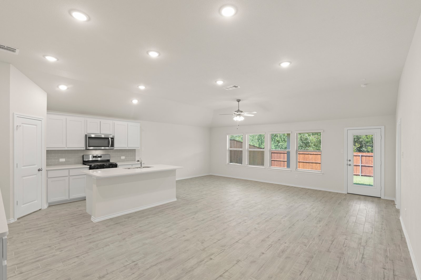
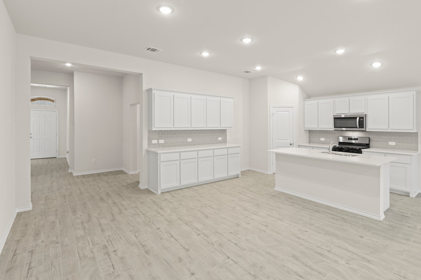
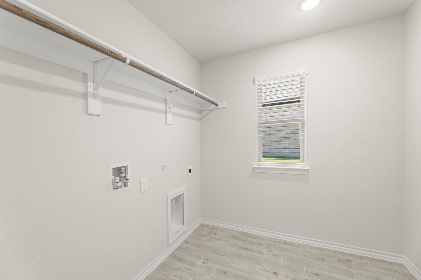
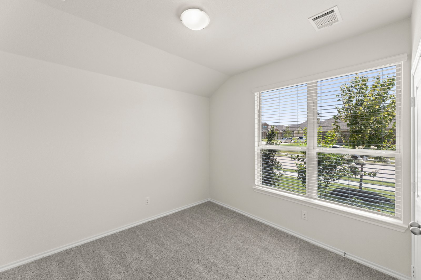
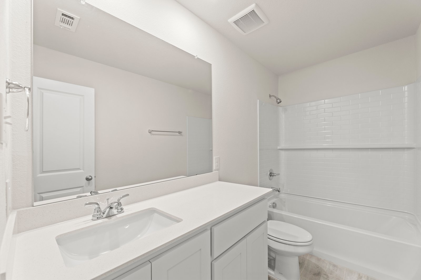
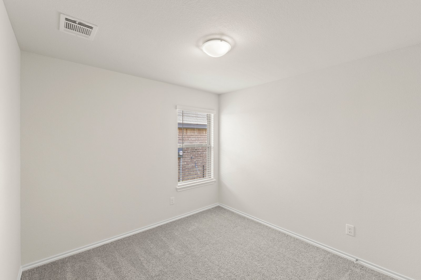
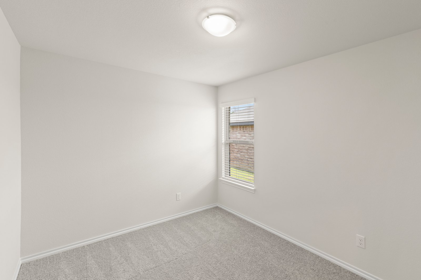
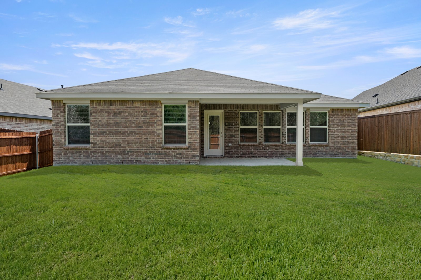
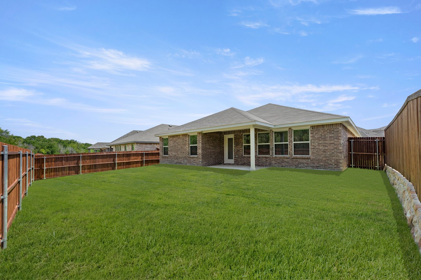
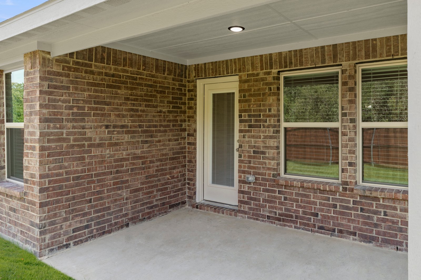
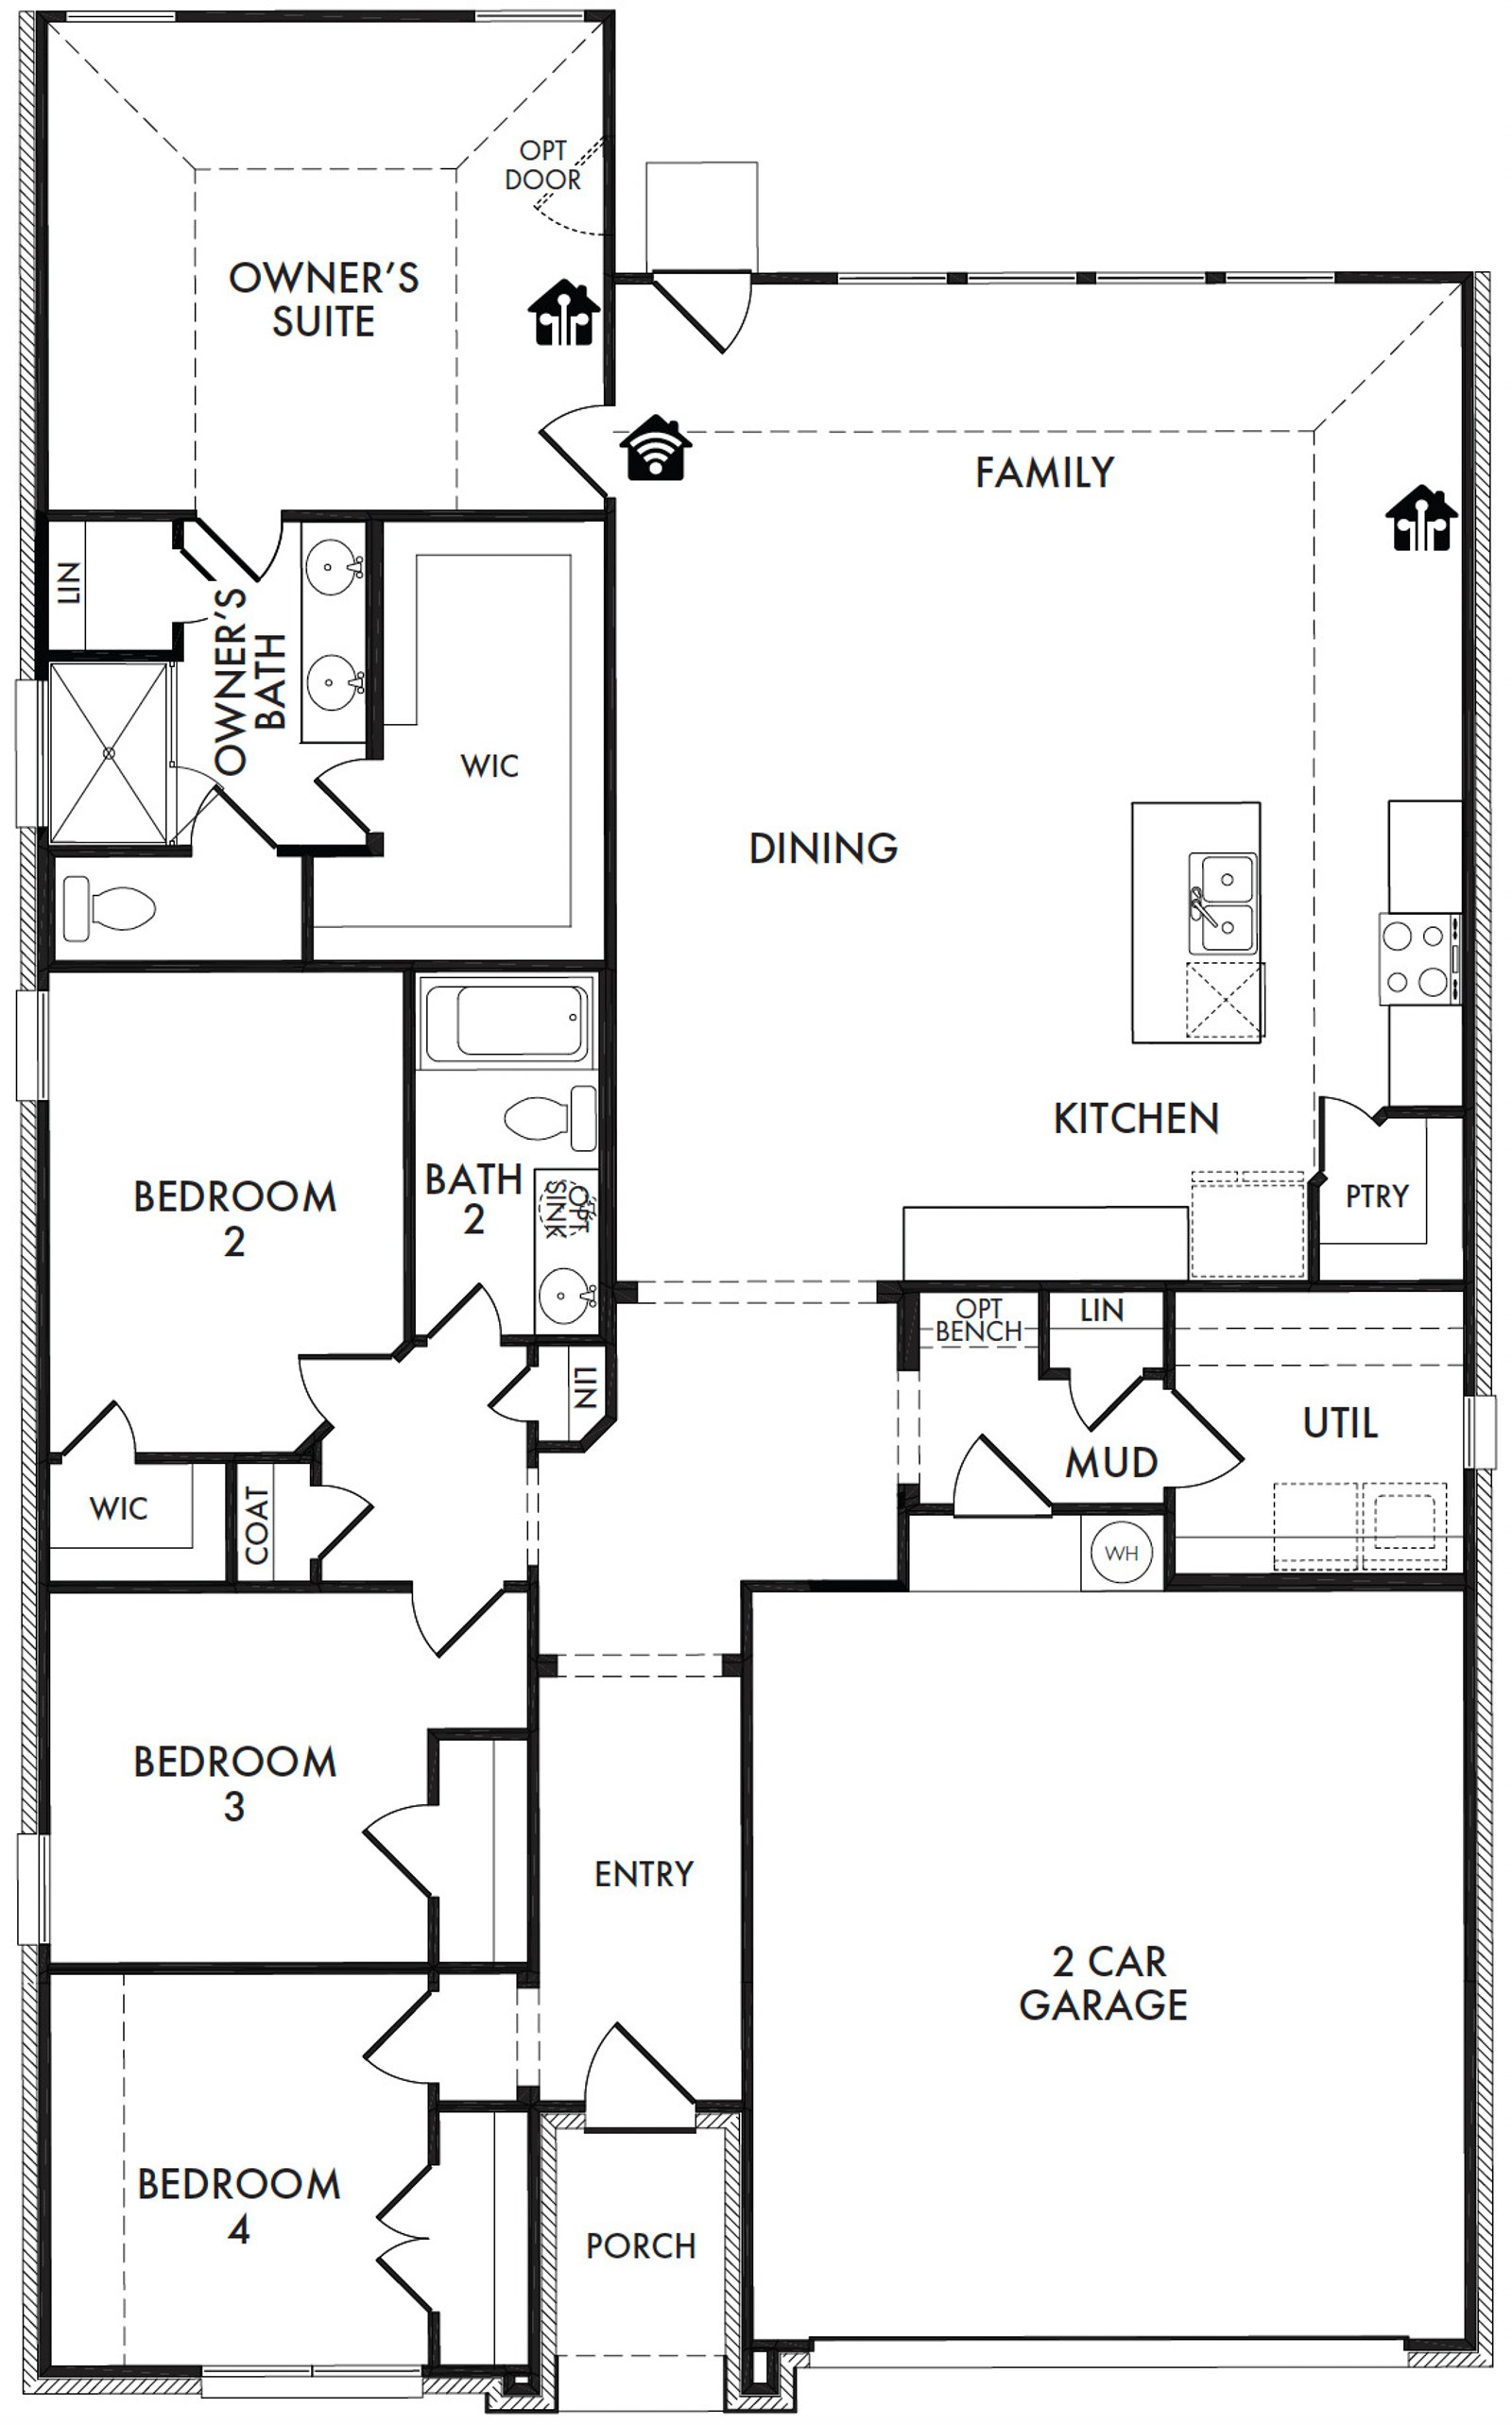
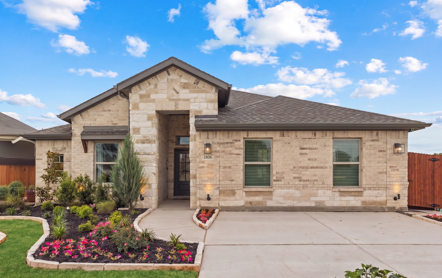
Located at 1704 Quapaw Trail in ValleyBrooke this home offers 1,915 square feet of single-story, open-concept living with 4 bedrooms, 2 bathrooms, and a 2-car garage. A covered entry welcomes you inside, where the family room flows into the dining area and modern kitchen, creating an easy connection across the main living spaces. The kitchen is anchored by a large center island and walk-in pantry, bringing everyday function to the heart of the home. The primary bedroom is set at the rear of the home, with a large walk-in shower, dual vanity, and generous walk-in closet. Three secondary bedrooms are positioned on the same level, while a mud room, separate utility room, coat closet, and linen closet add thoughtful storage and everyday function throughout the layout. Extending into the outside living spaces a covered patio is available for outdoor opportunities.
Make your move with special financing, closing cost assistance, and included features on select inventory homes and new builds. Limited time offer. Restrictions apply.
This home includes thoughtfully designed features that support everyday comfort, flexibility, and modern living.
This home includes Impression Homes’ Living Smarter® package, designed to provide added convenience, security, and control through connected home technology.

Explore the helpful home financing tools available through IH Mortgage, including a monthly payment calculator to estimate your potential payment based on your purchase price, down payment, and loan terms. When you’re ready, you can also begin the prequalification process and learn about exclusive financing benefits available to qualified buyers.
Have a question or want to see this home in person? Our New Home Concierge can help you explore the details, schedule a tour, and guide you through the next steps.


Take I-635 to exit 3 for Bruton Rd toward W Cartwright Rd; left on W Bruton Rd and continue onto W Cartwright Rd, left on Mesquite Valley Rd, right to stay on Mesquite Valley Rd, right onto Osage Trl; destination will be on the left.
Printed On: September 16 2026