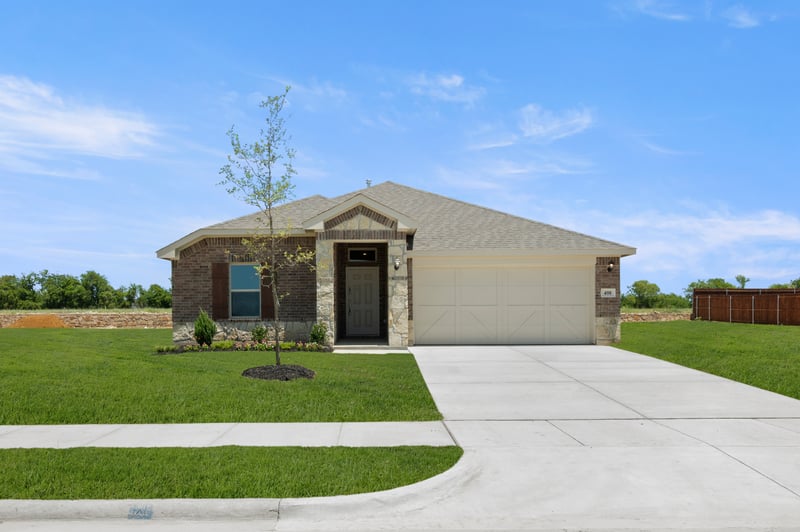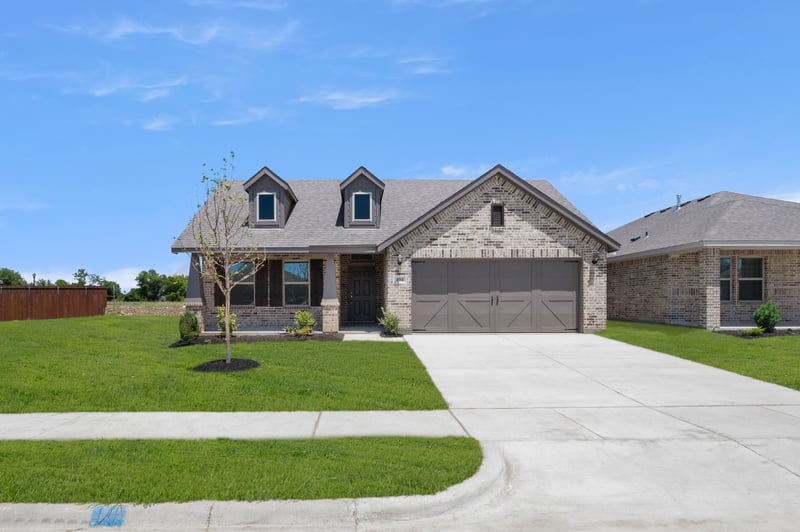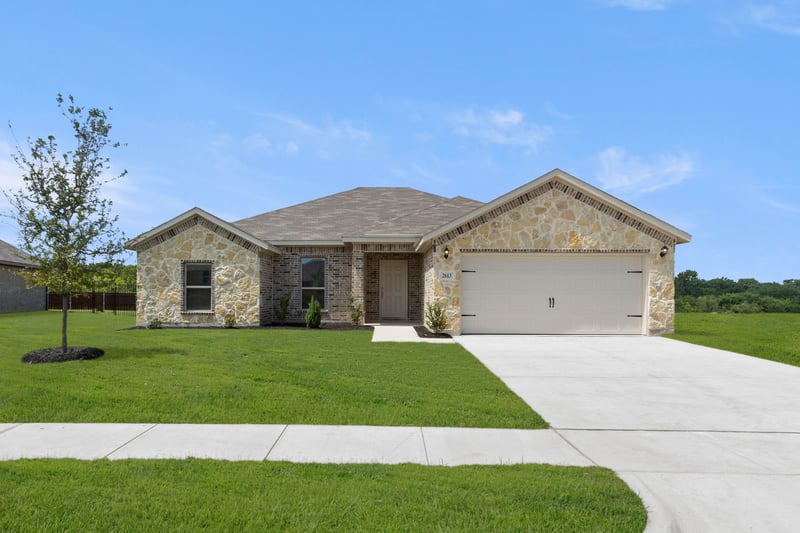
Cromwell II
- Burleson, TX

- Mountain Valley Lake

2613 River Bank Drive
Current price:$386,999Original price:$409,977
4Beds
2Baths
2Garages
2047Sq Ft





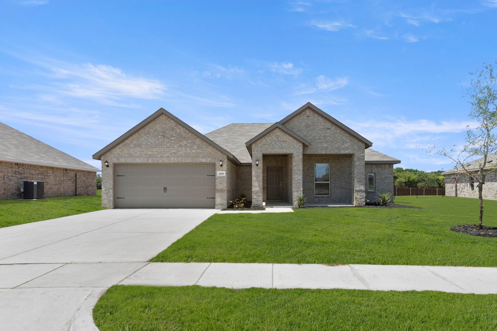
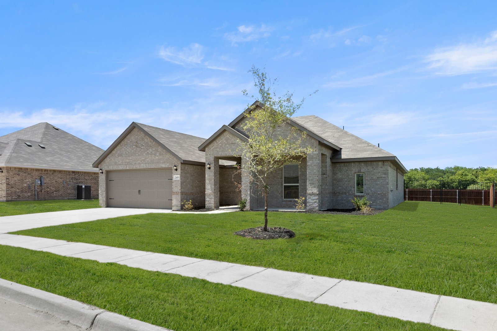
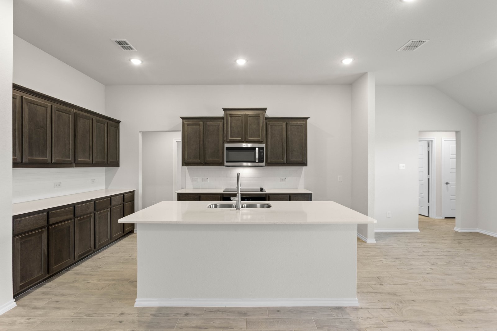
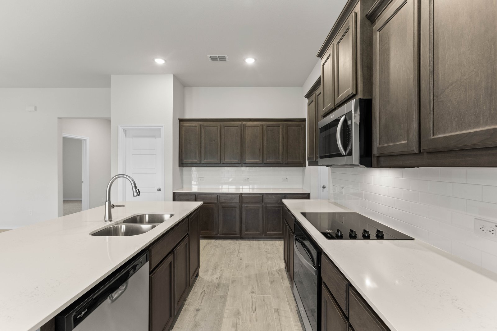
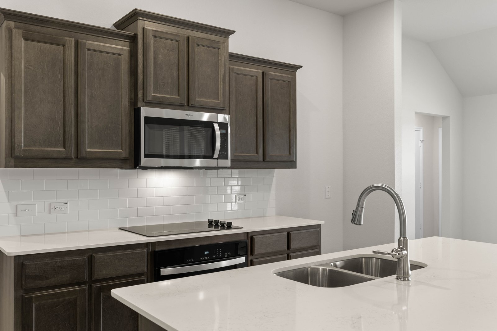
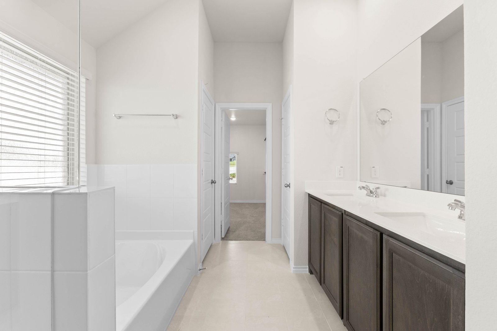
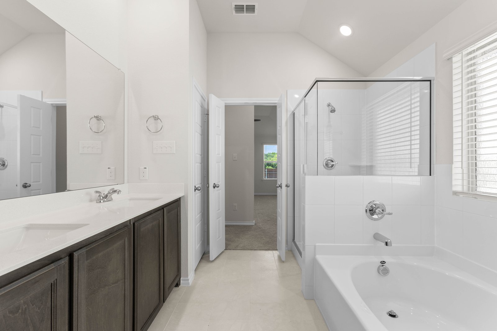
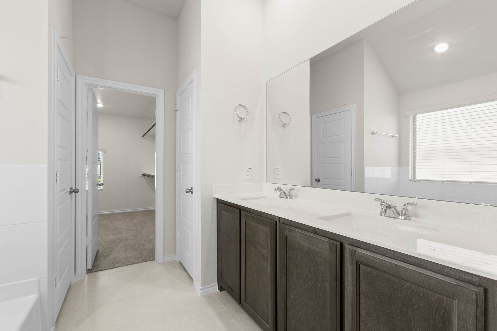
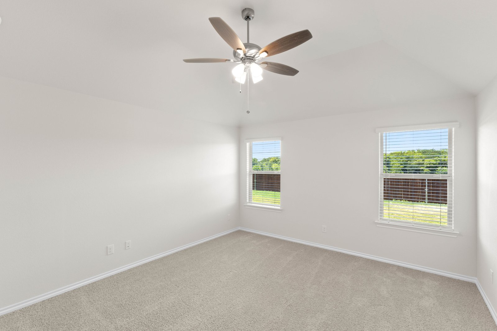

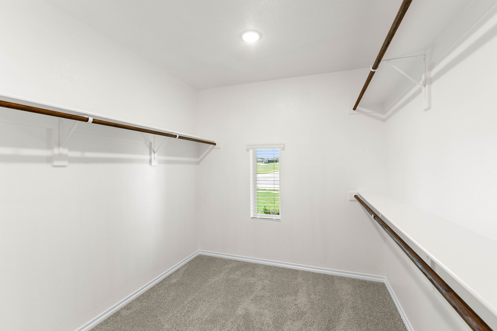
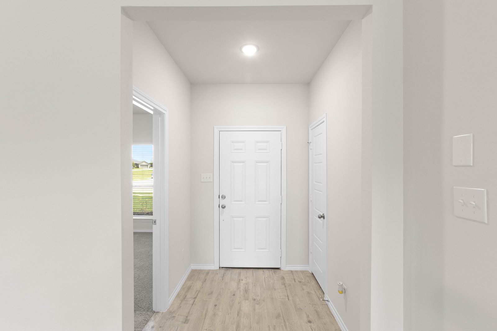
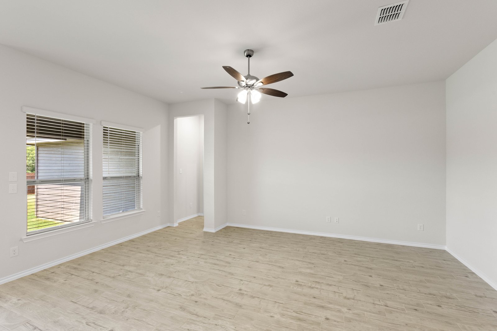
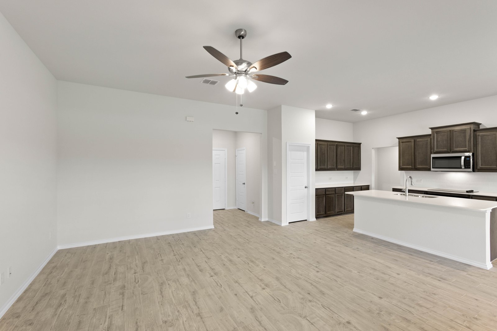
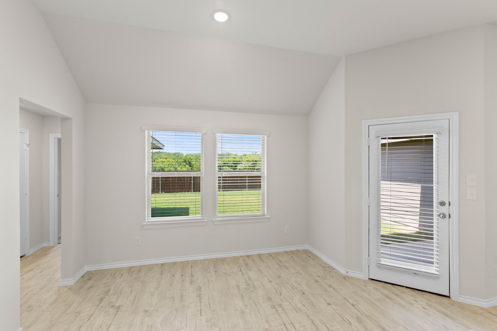
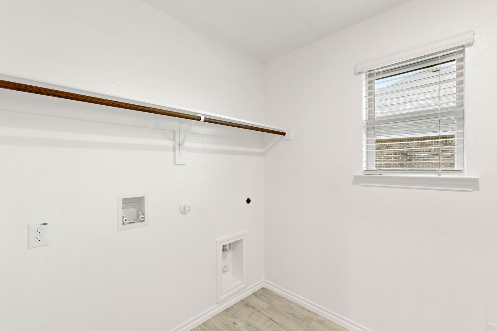
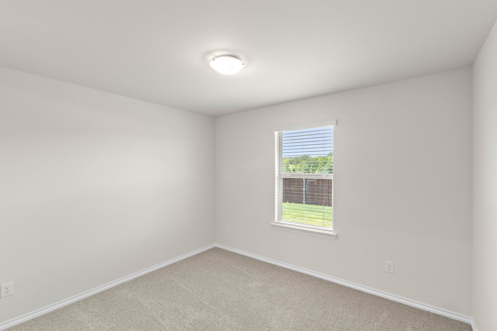
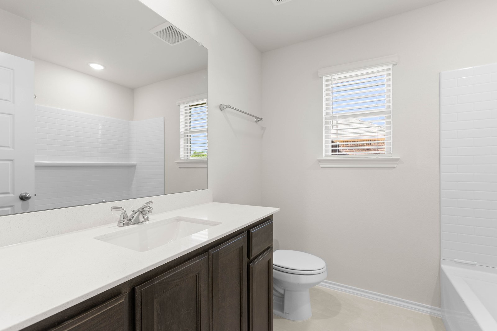
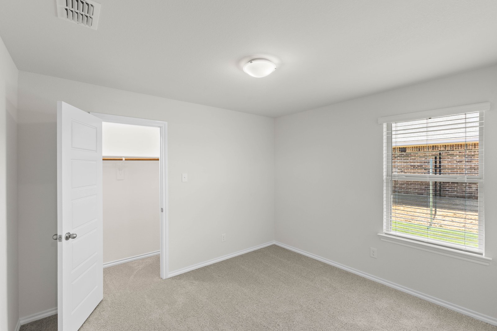
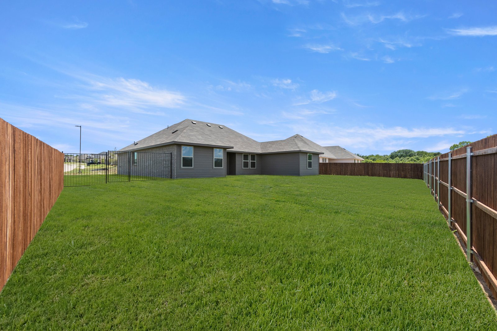
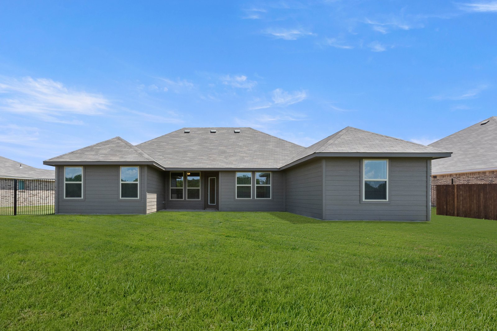
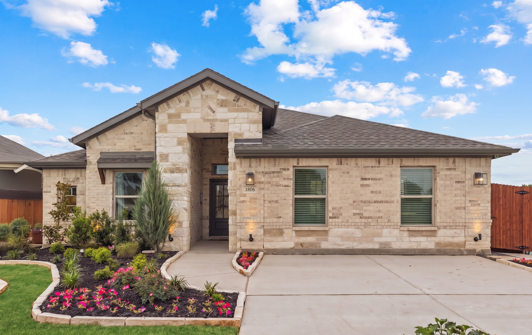
A beautiful open concept home, 2609 River Bank Drive in Mountain Valley Lake, offers 1,875 square feet of single-story, open-concept living with 4 bedrooms, 2 bathrooms, a flex room, and a 2-car garage. A covered entryway welcomes you inside, where the family room flows into the dining area and modern kitchen, creating an easy connection across the main living spaces. Anchored by a large center island and walk-in pantry, the kitchen brings prep space, storage, and everyday function to the heart of the home. The primary suite is privately placed at the rear of the home with a spa-inspired bath and oversized walk-in closet. Two secondary bedrooms, a flex room, utility room, coat closet, linen closets, and walk-in closets in every bedroom add thoughtful storage and everyday function throughout the layout. A covered backyard patio extends the living space outside.
Home For The Holidays | Sales Event. Restrictions Apply. Offer ends 10/31/2026.
This home includes thoughtfully designed features that support everyday comfort, flexibility, and modern living.
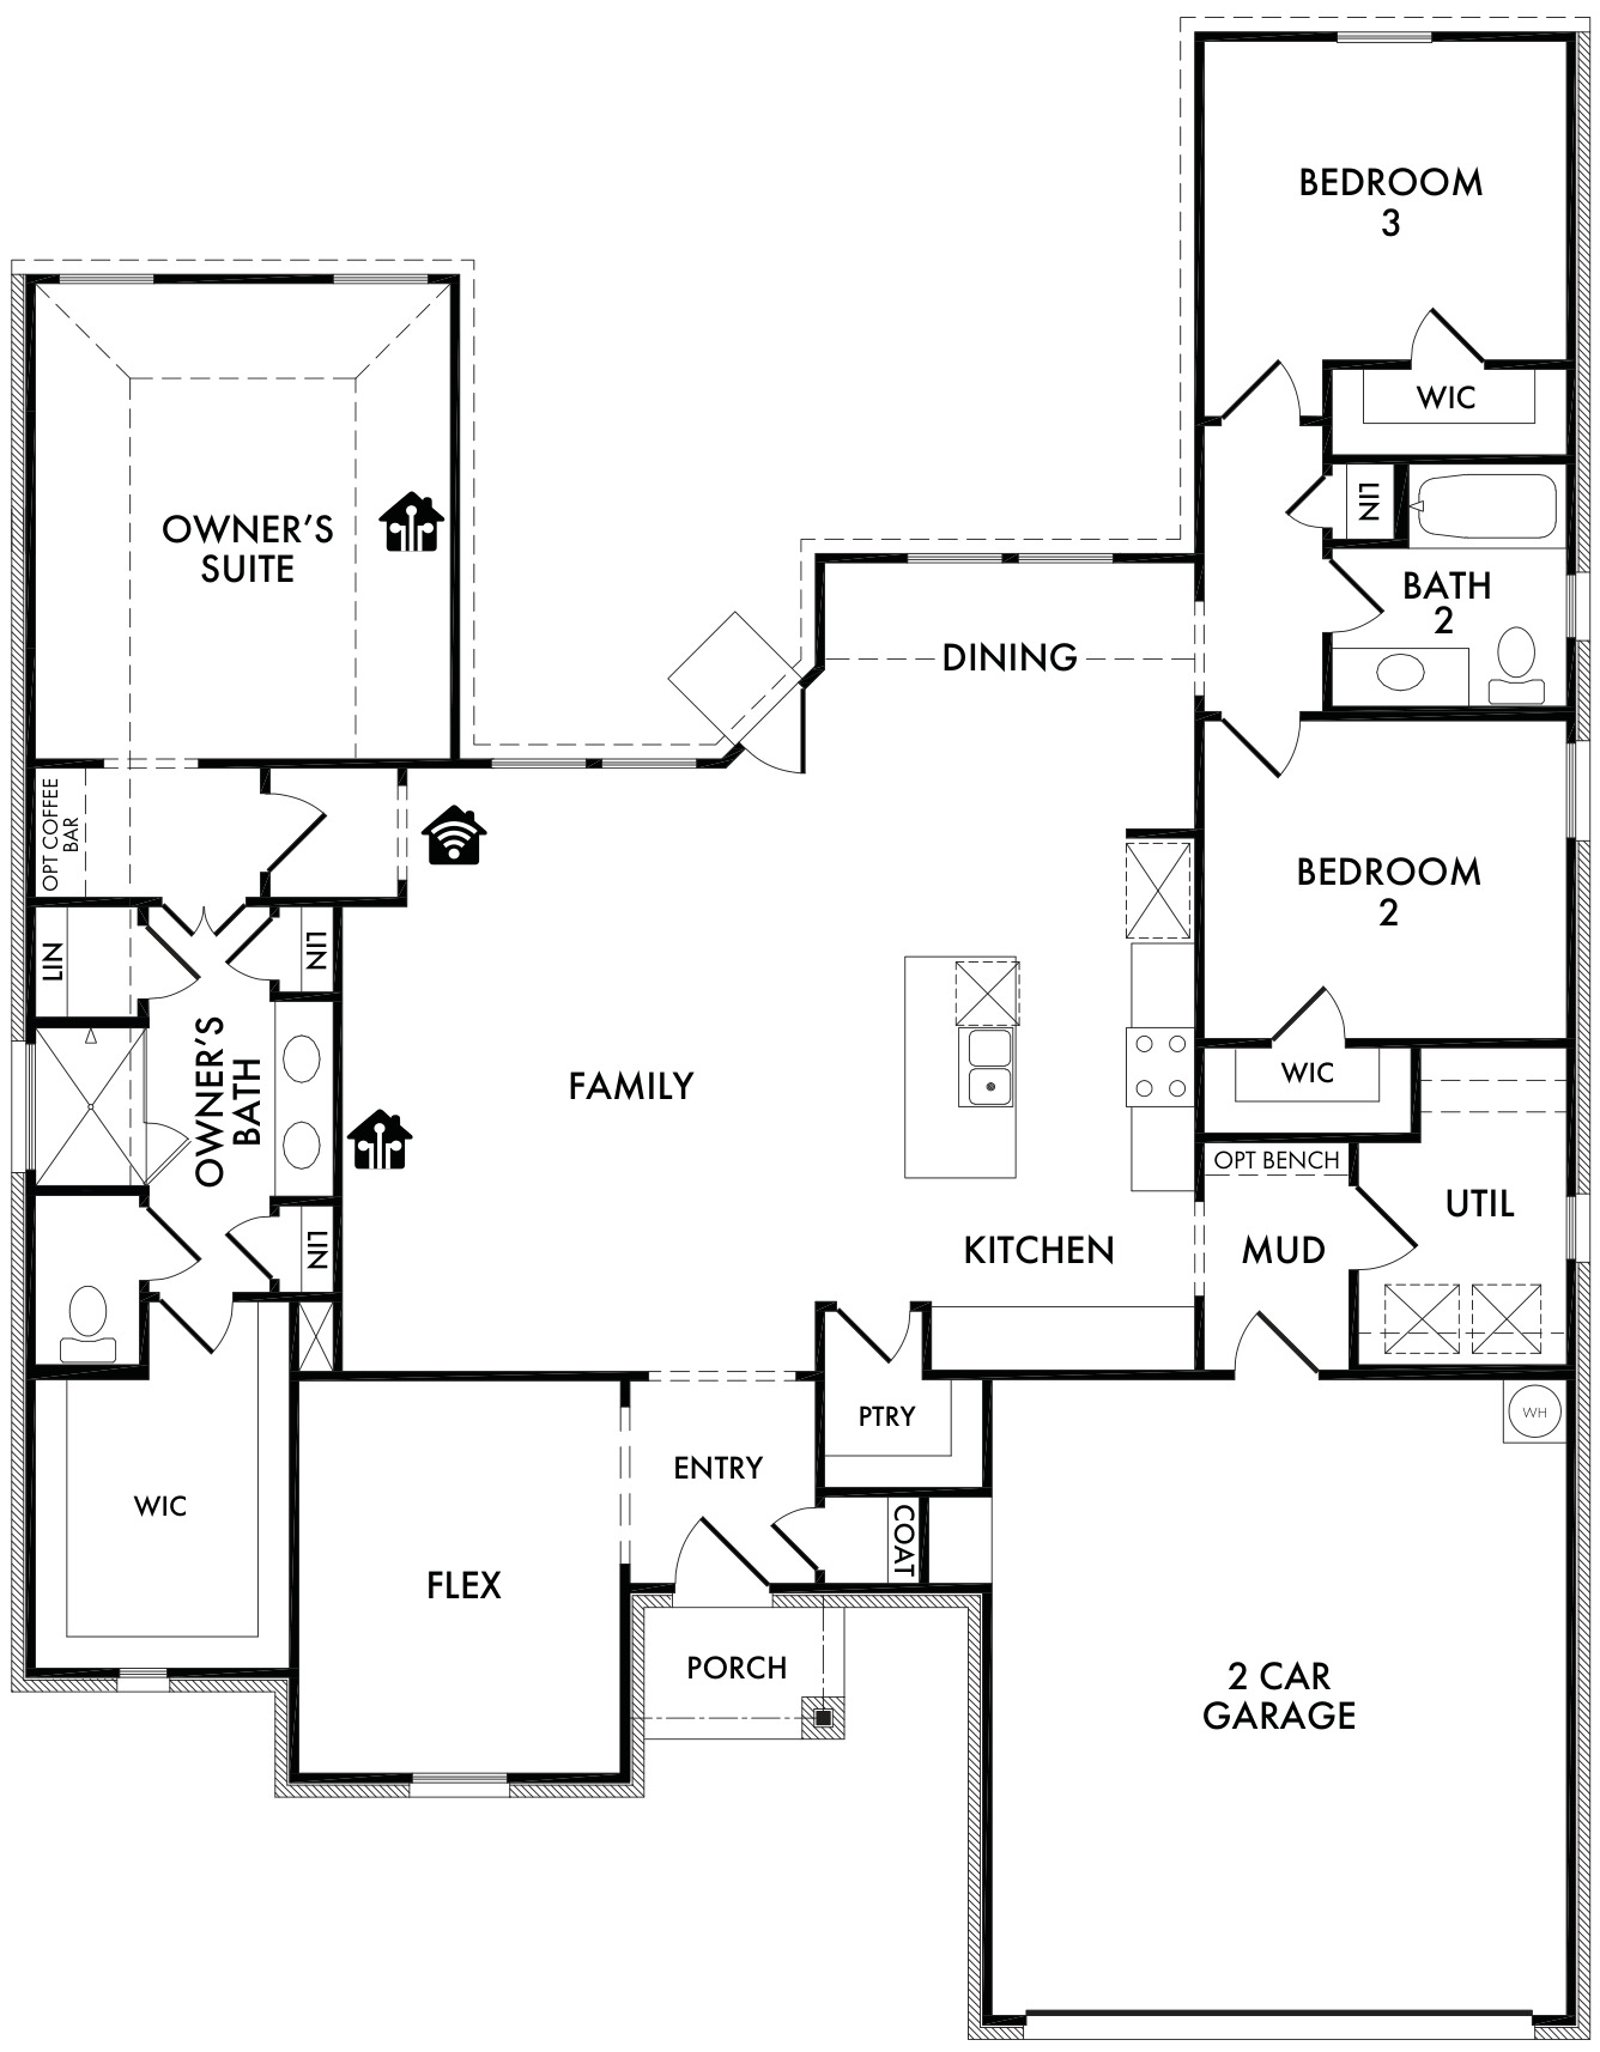
Creating spaces for a natural flow from the kitchen to the living room, to the dining room the whole family will feel connected.
Offering plenty of cabinet space and prep space with white quartz countertops, stainless steel double sink, stainless steel appliances, and a large walk-in pantry you will enjoy making meals with the whole family with plenty of room to grow.
Set at the rear of the home, the private primary suite offers a comfortable retreat with a dual vanity, walk-in shower, soaking tub, linen closet, and expansive walk-in closet that includes a small window. This retreat is a beautiful way to come after a long day.
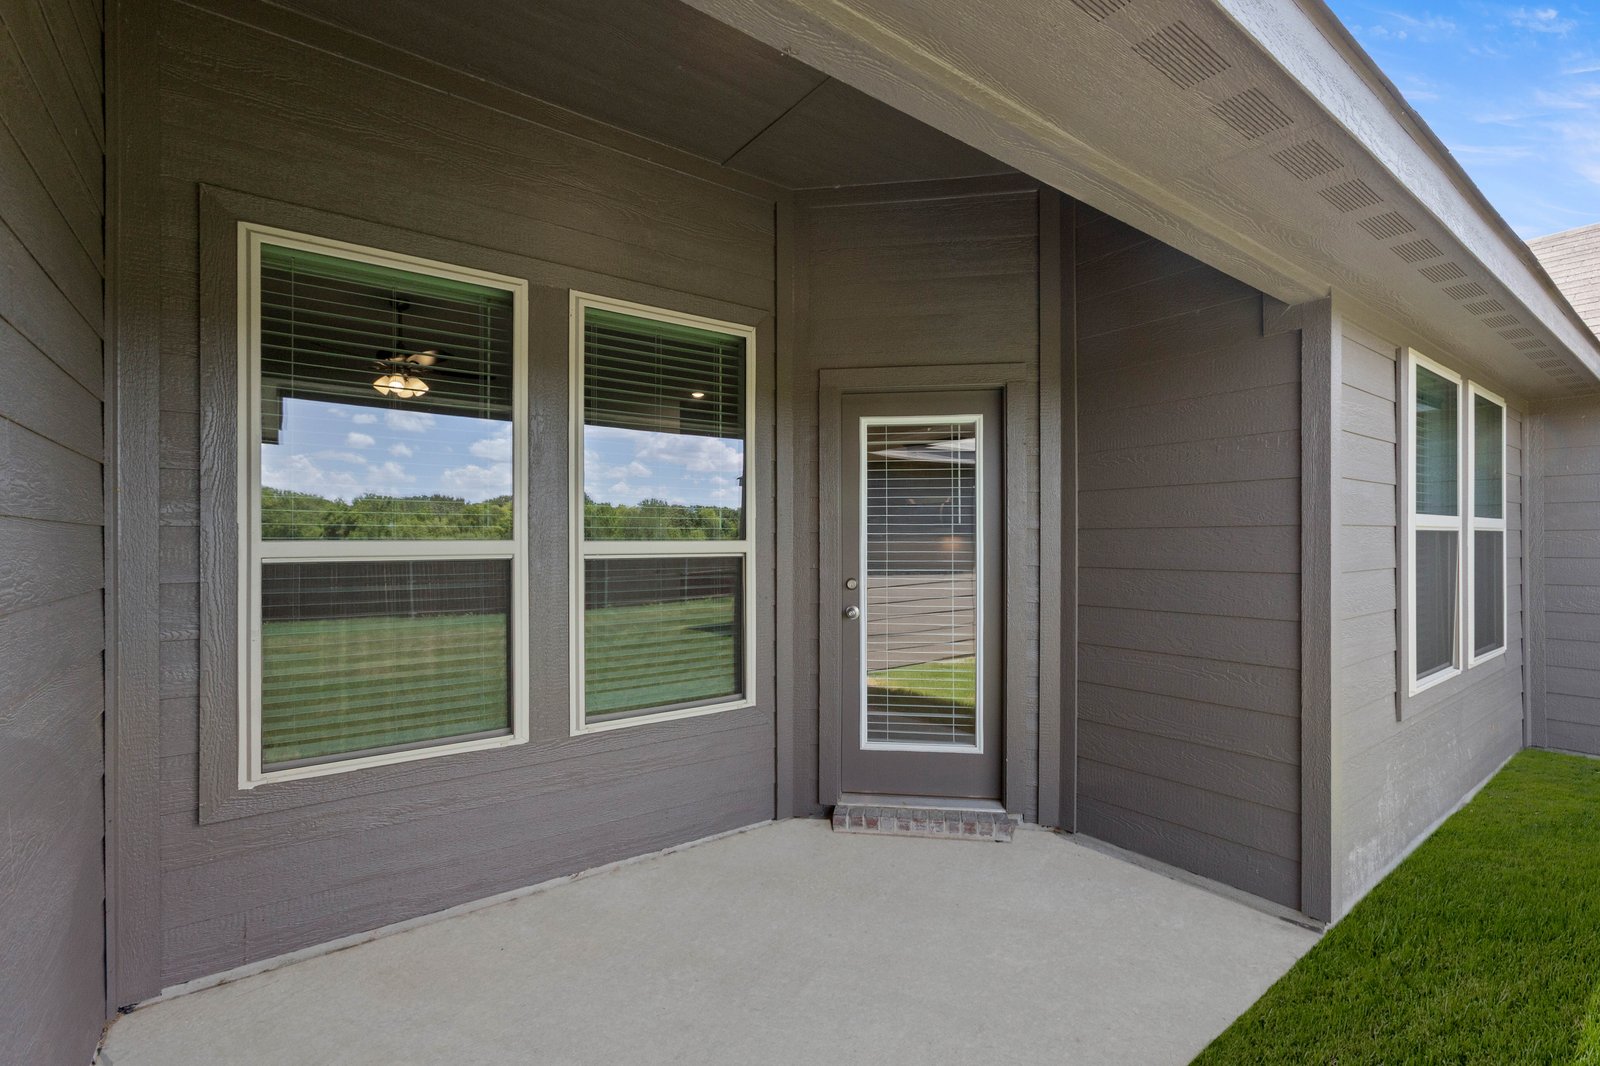
Offering a large backyard and covered patio means you have many options to spend outdoors with your friends and family. Whether you are grilling, making smores, or watching the kids play on their playground, you will have the opportunity to create memories.
This home includes Impression Homes’ Living Smarter® package, designed to provide added convenience, security, and control through connected home technology.

Explore the helpful home financing tools available through IH Mortgage, including a monthly payment calculator to estimate your potential payment based on your purchase price, down payment, and loan terms. When you’re ready, you can also begin the prequalification process and learn about exclusive financing benefits available to qualified buyers.
Have a question or want to see this home in person? Our New Home Concierge can help you explore the details, schedule a tour, and guide you through the next steps.
Take TX-170, N Fwy Toll Express, and I-35W S to TX-174 S NE Wilshire Blvd in Burleson. Take exit 37. Continue on TX-174 S NE Wilshire Blvd, use left 2 lanes to turn left on SE John Jones Dr, right on County Rd 802, right on Clubhouse Dr; destination will be on the left.
Printed On: October 7 2026