


Cottonwood
- Melissa, TX
- Bryant Farms
1911 Winecup Drive
3Beds
2Baths
2Garages
1500Sq Ft



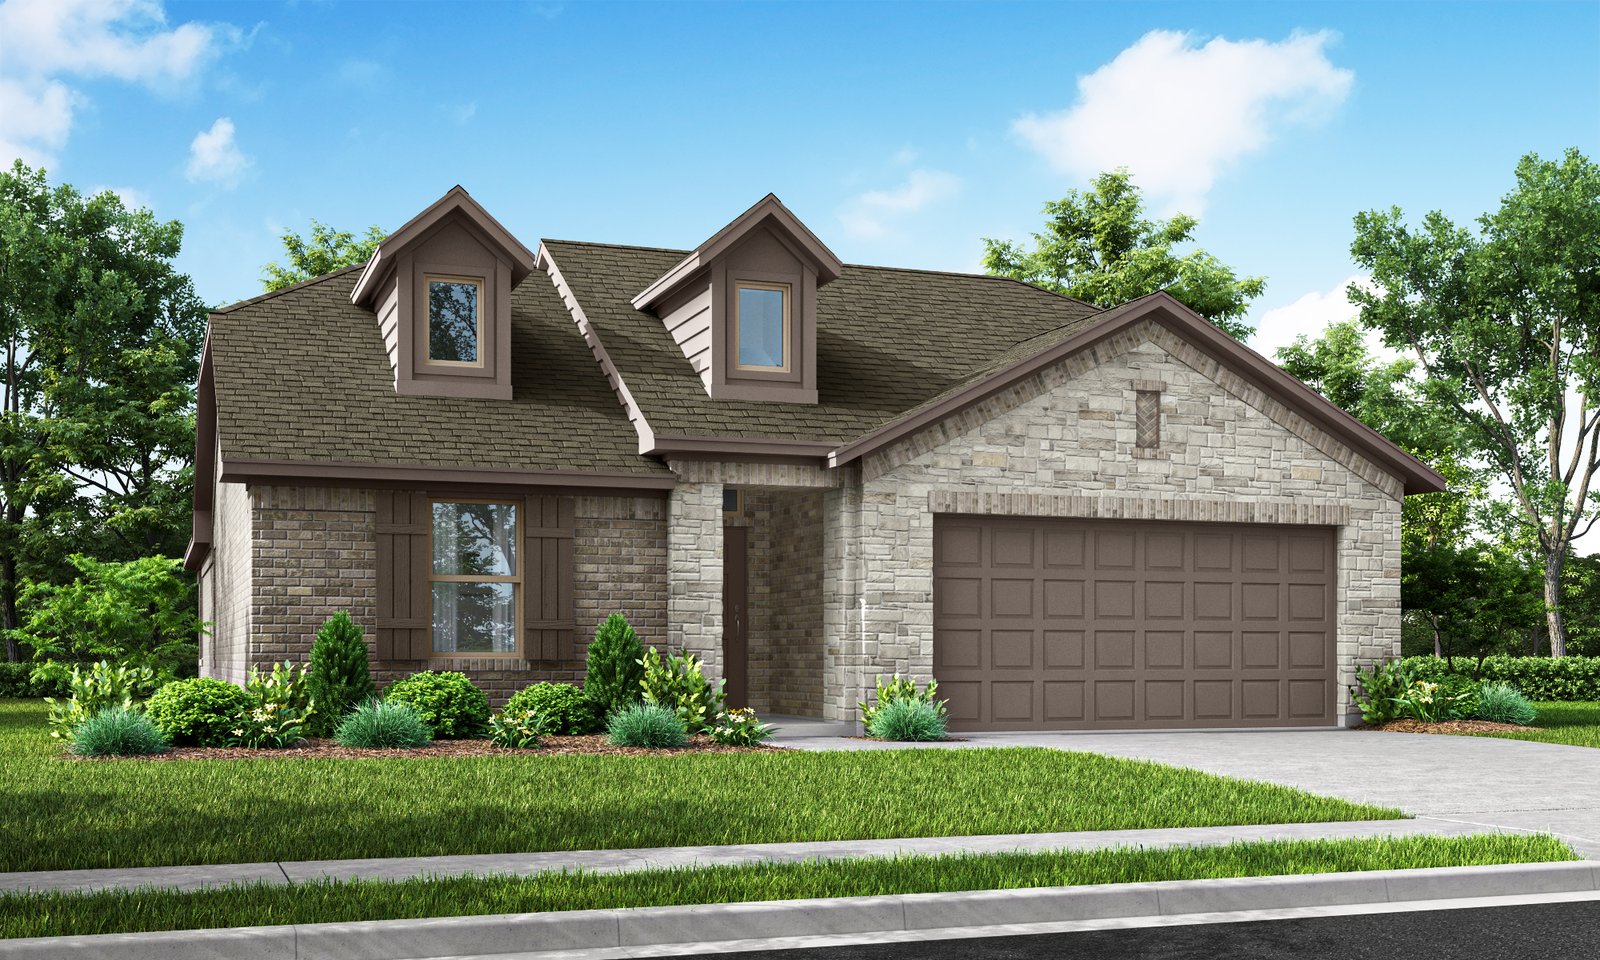

At Baker Farms, the Cheyenne floorplan offers 2,022 square feet of single-story, open-concept living with 4 bedrooms, 2 bathrooms, and a 2-car garage. A covered entry opens into a generous main living area, where the family room, dining space, and modern kitchen are designed for easy connection, comfortable flow, and everyday living. The kitchen centers the home with a large island and walk-in pantry, offering space to gather, prep, serve, and stay organized. The primary suite is set at the rear of the home with a large walk-in shower, dual vanity, and expansive walk-in closet. Three secondary bedrooms are positioned on the same level, with one additional walk-in closet adding extra storage. A mud room, separate utility room, coat closet, and linen closet add thoughtful function throughout the layout.
Home For The Holidays | Sales Event. Restrictions Apply. Offer ends 11/30/2026. No Investor Sales.

This home includes Impression Homes’ Living Smarter® package, designed to provide added convenience, security, and control through connected home technology.

Located near Highway 67, giving residents a peaceful small-town setting with easy access to nearby cities. Downtown Cleburne is only a few minutes away, offering local shops, dining, and everyday conveniences
The area is known for its outdoor recreation and open space. Nearby attractions include Cleburne State Park and Lake Pat Cleburne, both popular for hiking, fishing, boating, and camping. Residents also have access to local parks, golf courses, and family-friendly spots
Stay active and connected to the outdoors with a community jogging path and scenic walking trails right outside your door. Thoughtfully designed sidewalk connections make it easy to explore the neighborhood, while convenient access to the city’s parks and green spaces invites endless opportunities for recreation, relaxation, and fresh-air adventures.
Marti Elementary School, AD Wheat Middle School, Cleburne High School


Explore the helpful home financing tools available through IH Mortgage, including a monthly payment calculator to estimate your potential payment based on your purchase price, down payment, and loan terms. When you’re ready, you can also begin the prequalification process and learn about exclusive financing benefits available to qualified buyers.
Have a question or want to see this home in person? Our New Home Concierge can help you explore the details, schedule a tour, and guide you through the next steps.
Take US 67 Access Rd Walter Holliday Dr to W Henderson St Walls Dr, left on W Henderson St Walls Dr, continue on Omaha Ave, right onto Apache Cir; destination will be on the left.

Printed On: November 7 2026