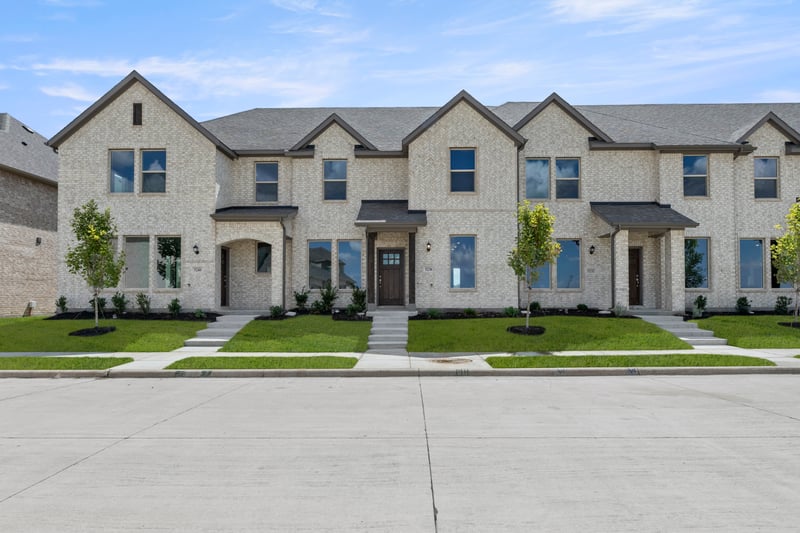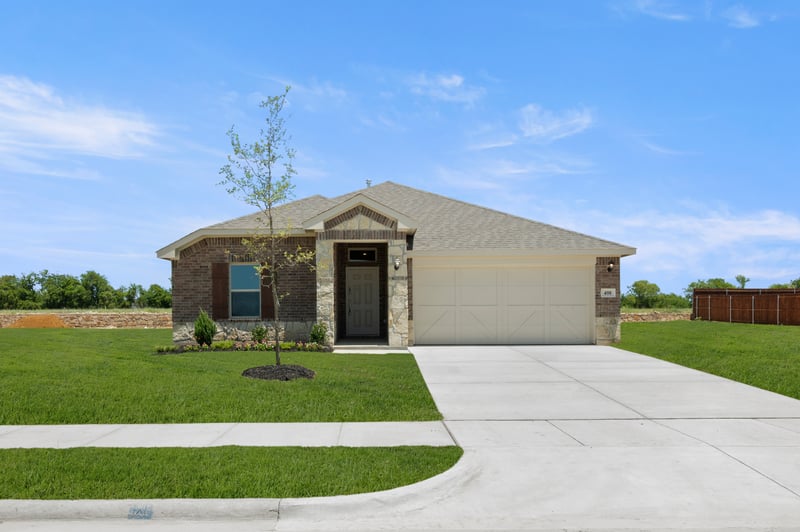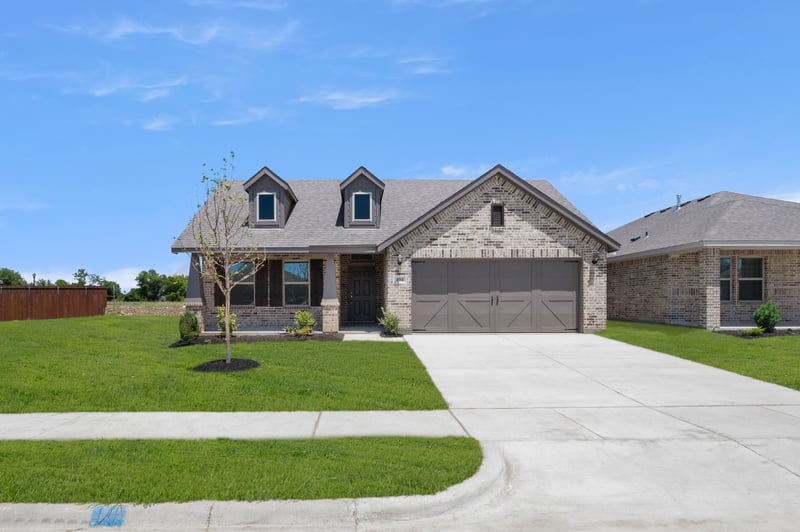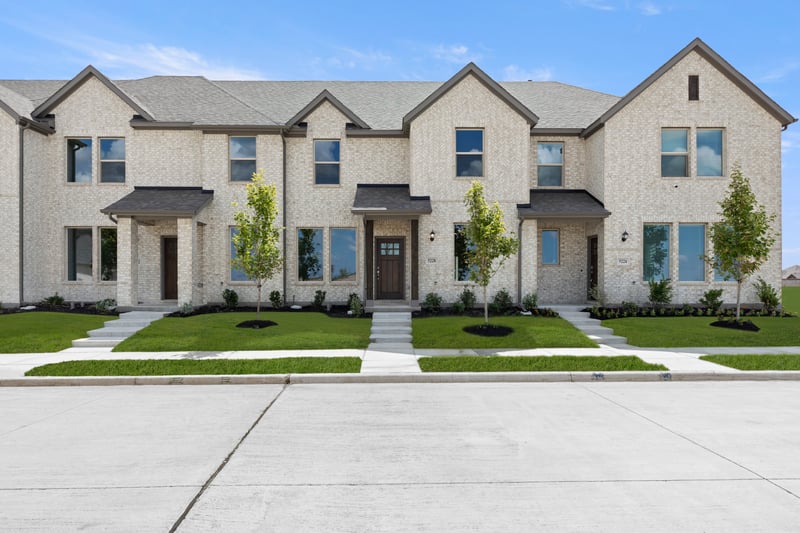
Whitney
- Royse City, TX
- Creekshaw
5228 Roll Cast Road
Current price:$239,999Original price:$288,845
3Beds
2.5Baths
2Garages
1600Sq Ft





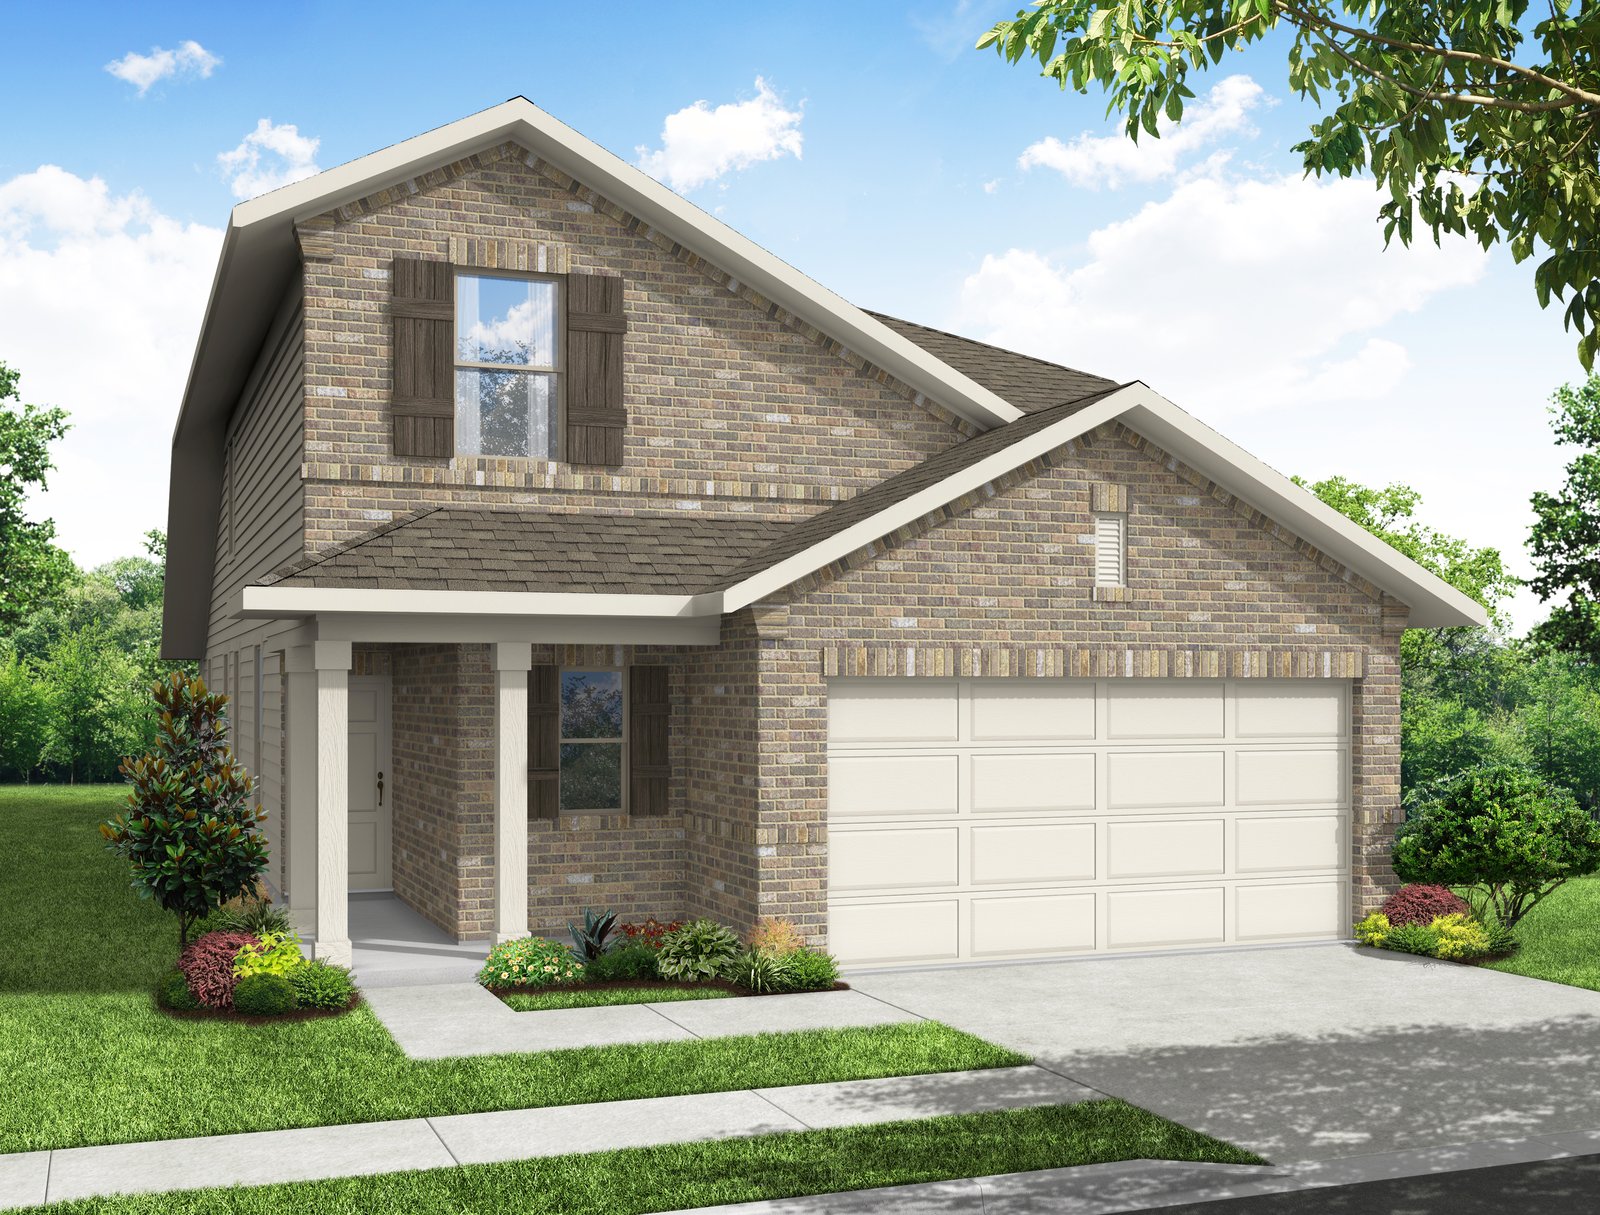
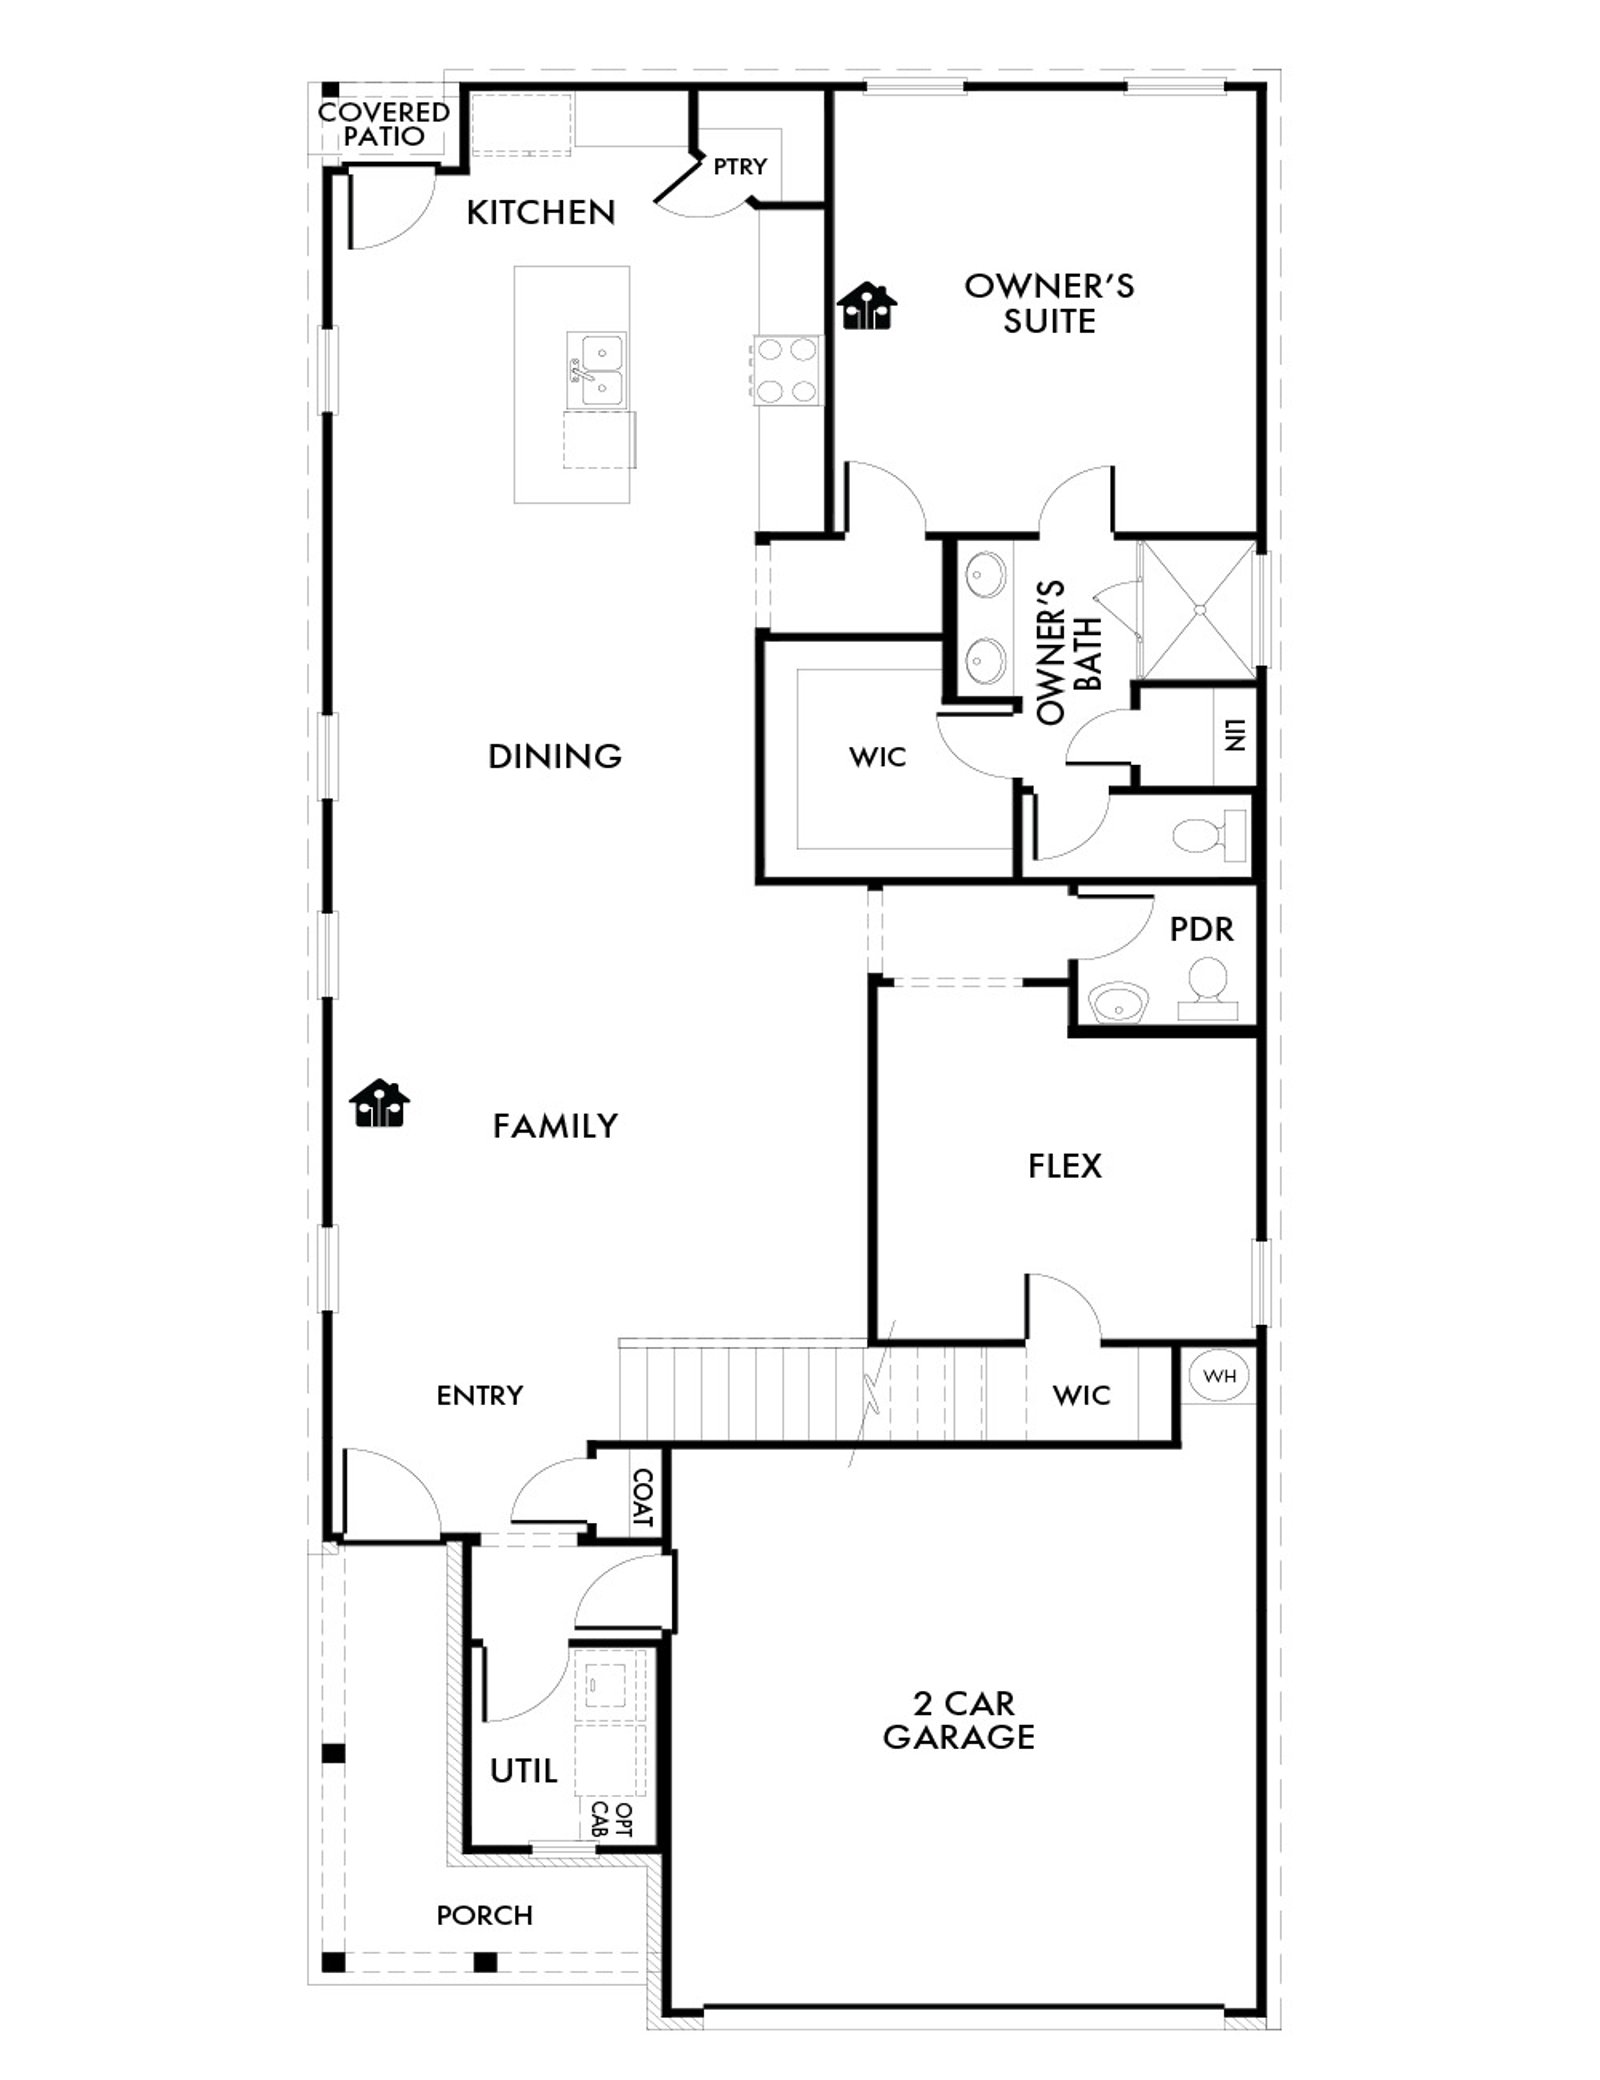
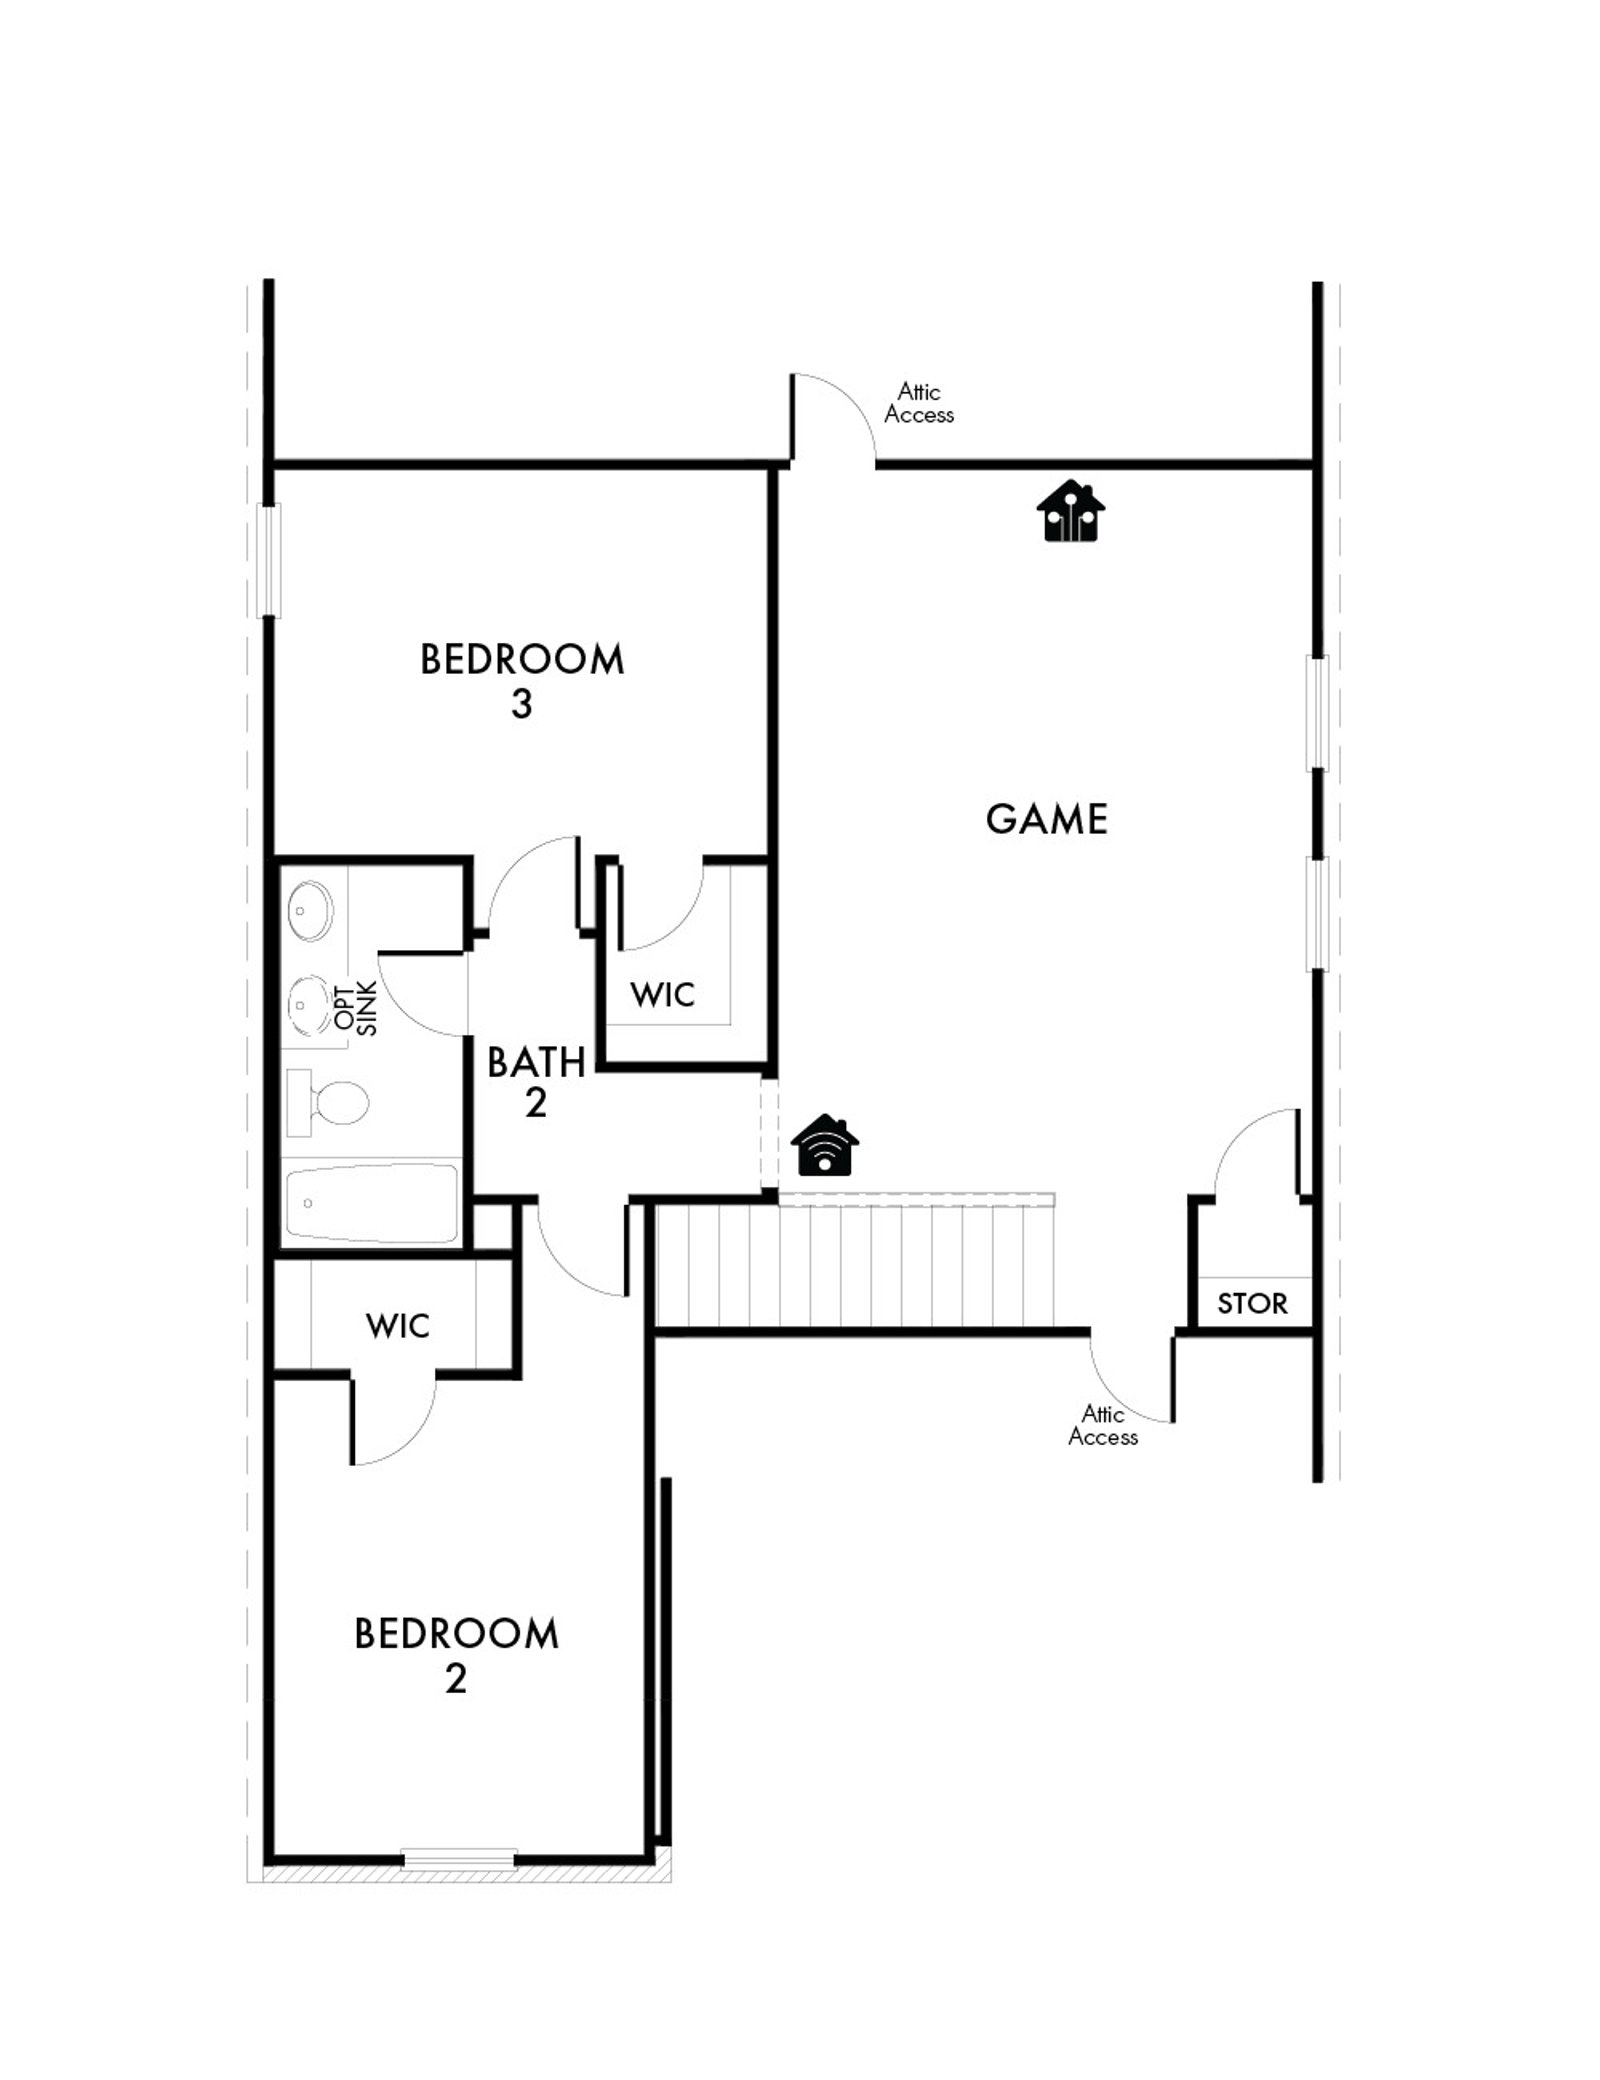

At Belmont, 8244 Kingfisher Road offers 2,330 square feet of two-story, open-concept living with 3 bedrooms, 2.5 bathrooms, a flex room, game room, and 2-car garage. A covered entry welcomes you inside, where the family room flows into the dining area and modern kitchen, creating an easy connection across the main living spaces. The kitchen is anchored by a large center island with quartz countertops and tile flooring throuhgout, and walk-in pantry, bringing function and storage to the heart of the home. Privately placed at the rear of the home, the main-floor primary suite offers a comfortable retreat with a dual vanity, large walk-in shower, and expansive walk-in closet. A powder bath, utility room, coat closet, and linen closet add practical function to the first floor, while upstairs secondary bedrooms with walk-in closets and a dedicated game room create added room for work, play, guests, and gathering.
Home For The Holidays | Sales Event. Restrictions Apply. Offer ends 10/31/2026.
This home includes thoughtfully designed features that support everyday comfort, flexibility, and modern living.
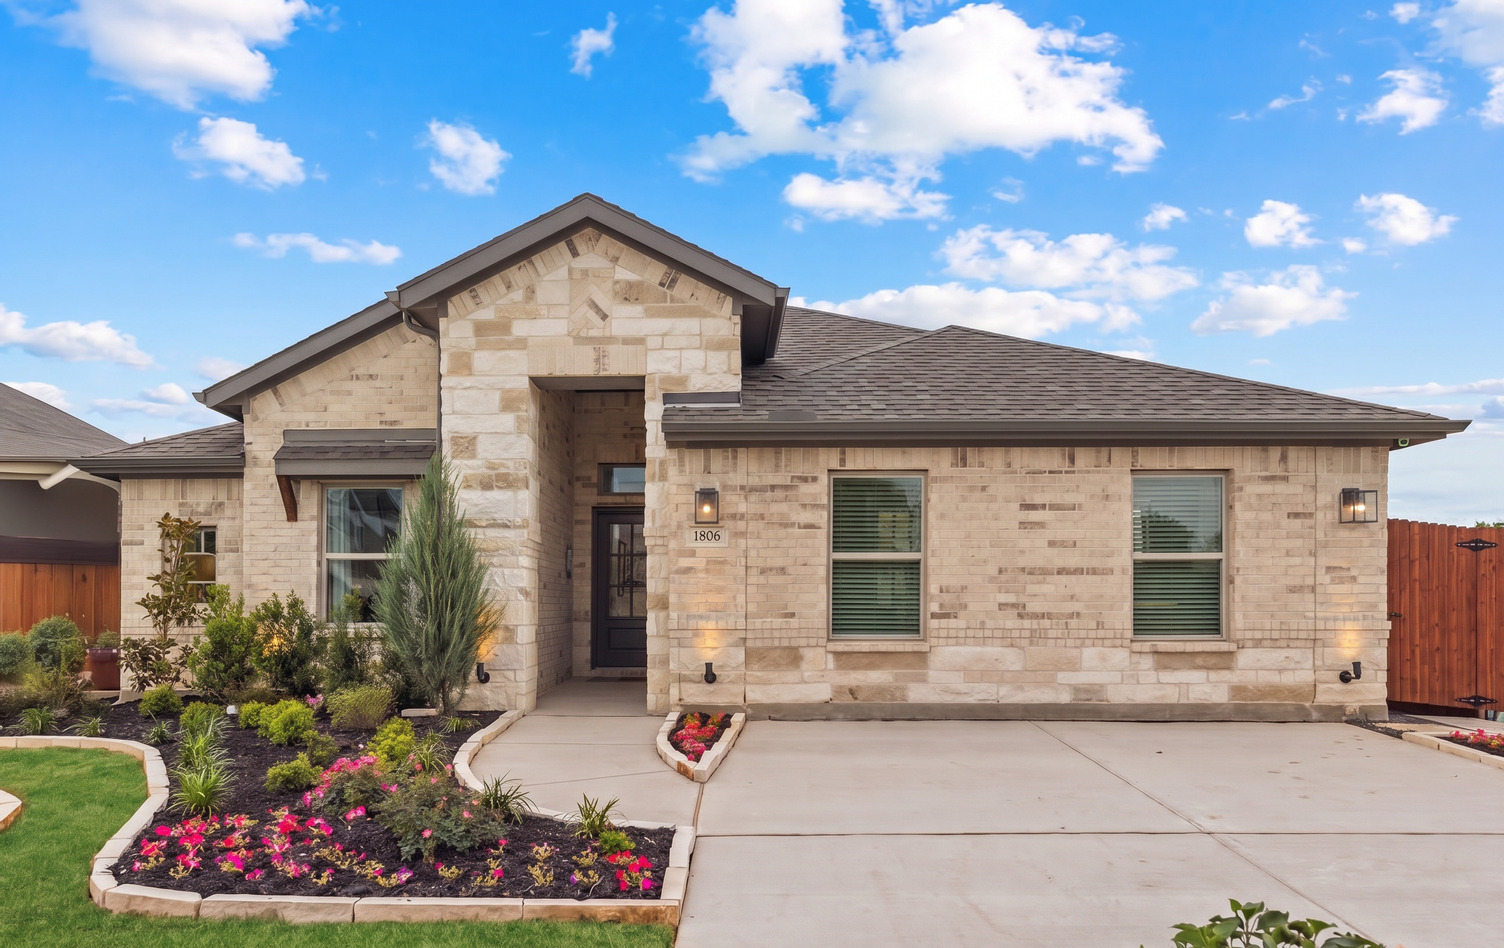
Connect with your neighbors with outdoor front porch living, enjoy a drink with friends and family, or simply watch the sunset go down. Creating a space for outdoor memories and fun.
Enjoy a large Game Room upstairs that provides extra space for making memories with friends and family. Turn it into a media space or work space, the options can be endless for this large space.
Set at the rear of the home, the primary suite offers a comfortable retreat with a large walk-in shower, dual vanity, and generous walk-in closet.
A coat closet, linen closet, generous walk-in pantry, and primary walk-in closet add storage where it matters most, supporting everyday comfort and convenience
This home includes Impression Homes’ Living Smarter® package, designed to provide added convenience, security, and control through connected home technology.
Located in northern Denton County, near Highway 380, giving residents easy access to nearby cities while still enjoying a quieter, small-town setting. Historic Downtown Denton is also close by, with local shops, dining, live music, and community events.
The area around Belmont is known for its open spaces, lakes, and growing suburban conveniences. Nearby destinations include Lake Lewisville and Lake Ray Roberts, both offering boating, fishing, hiking, and outdoor recreation.
Experience a lifestyle designed for both relaxation and recreation, featuring a resort-style pool and poolside amenity center that create the perfect setting for sunny afternoons and social gatherings. Stay active on scenic walking and jogging trails, challenge friends on the pickleball courts, or enjoy the beauty of expansive green spaces throughout the community. Families will love the playground, offering a fun and inviting place for children to play, explore, and make lasting memories.
Jackie Fuller Elementary School, Aubrey Middle School, Aubrey High School


Explore the helpful home financing tools available through IH Mortgage, including a monthly payment calculator to estimate your potential payment based on your purchase price, down payment, and loan terms. When you’re ready, you can also begin the prequalification process and learn about exclusive financing benefits available to qualified buyers.
Have a question or want to see this home in person? Our New Home Concierge can help you explore the details, schedule a tour, and guide you through the next steps.
Take Loop 288 E, FM428 E, and Spring Hill Rd to Avatar Wy, left on FM428 E E Sherman Dr, right on Main St, continue onto Spring Hill Rd, left on Belmont Ave, right on Avatar Wy; destination will be on the left.
Printed On: October 12 2026