Lincoln
- Cleburne, TX
- Baker Farms
404 Comanche Drive
3Beds
2Baths
2Garages
1861Sq Ft





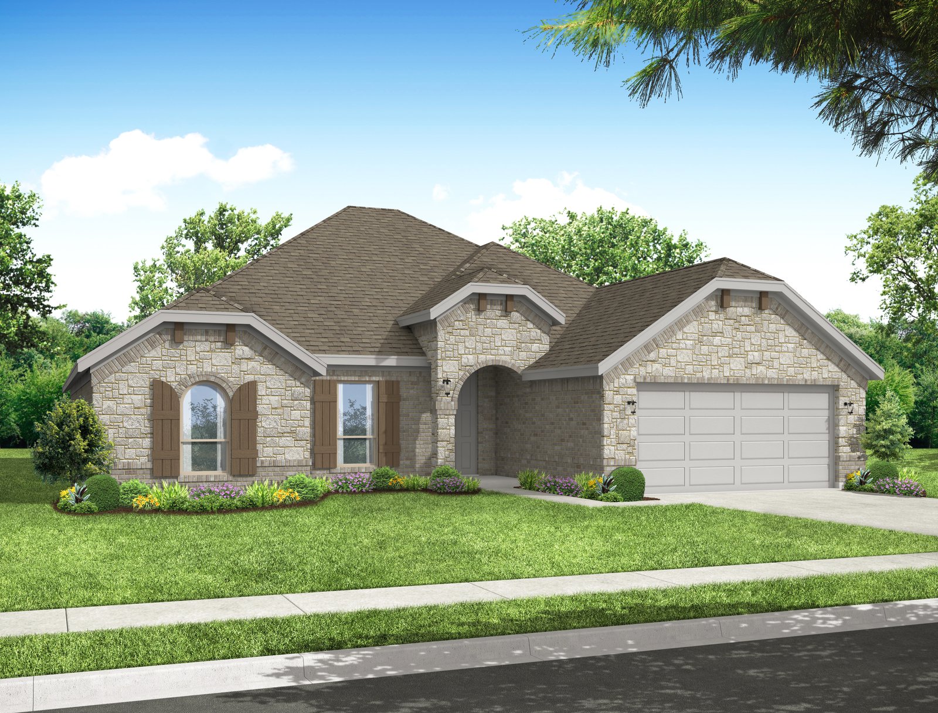
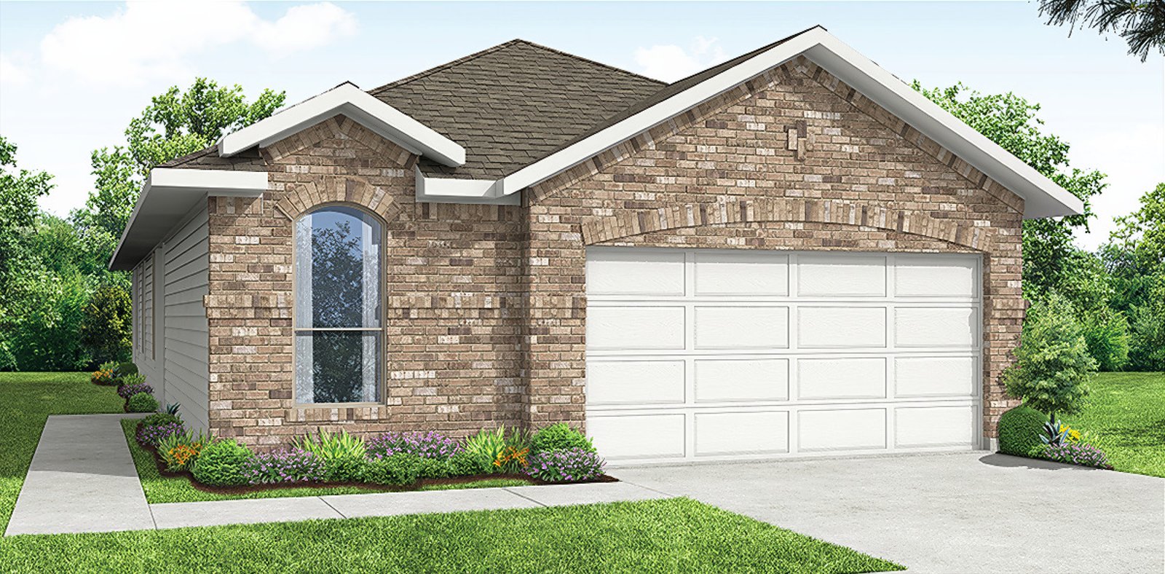
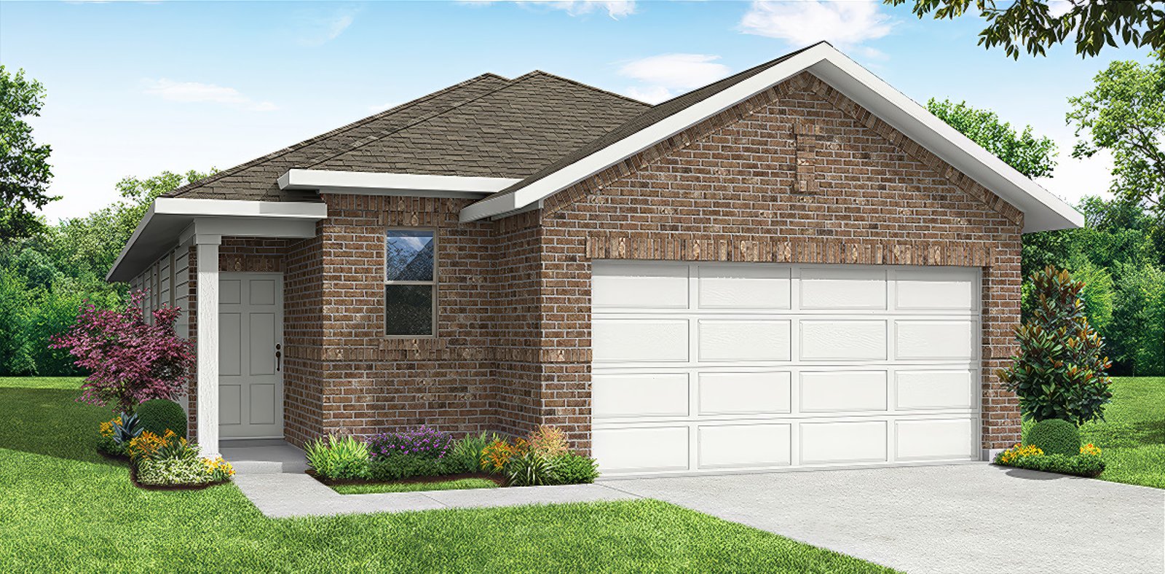
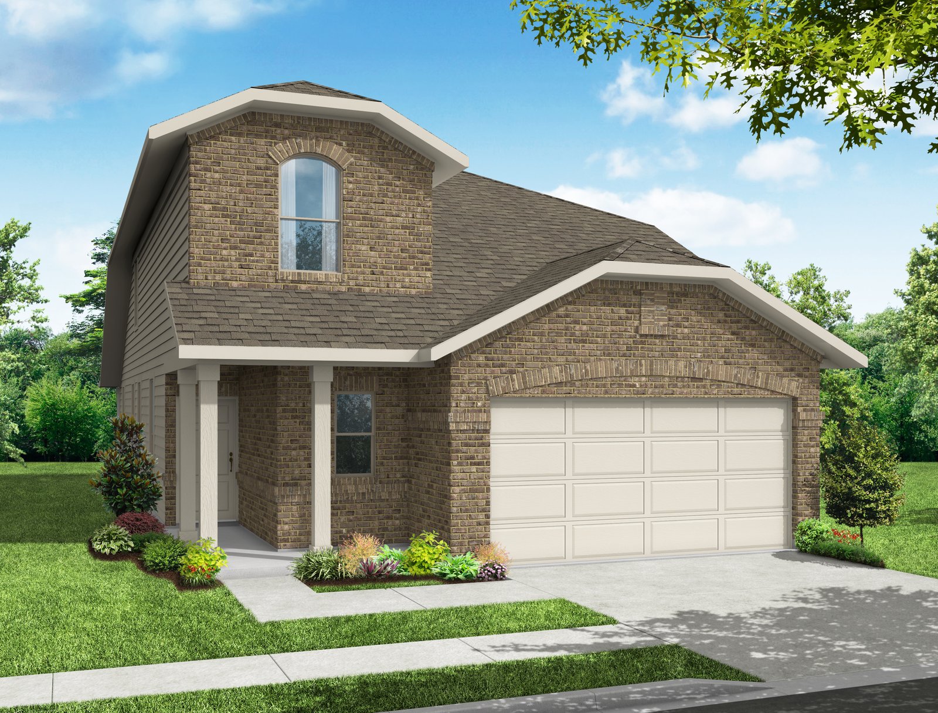
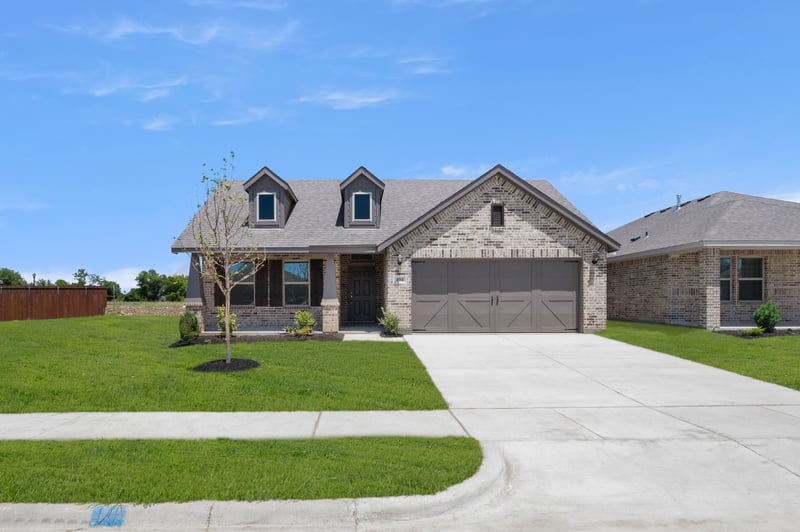
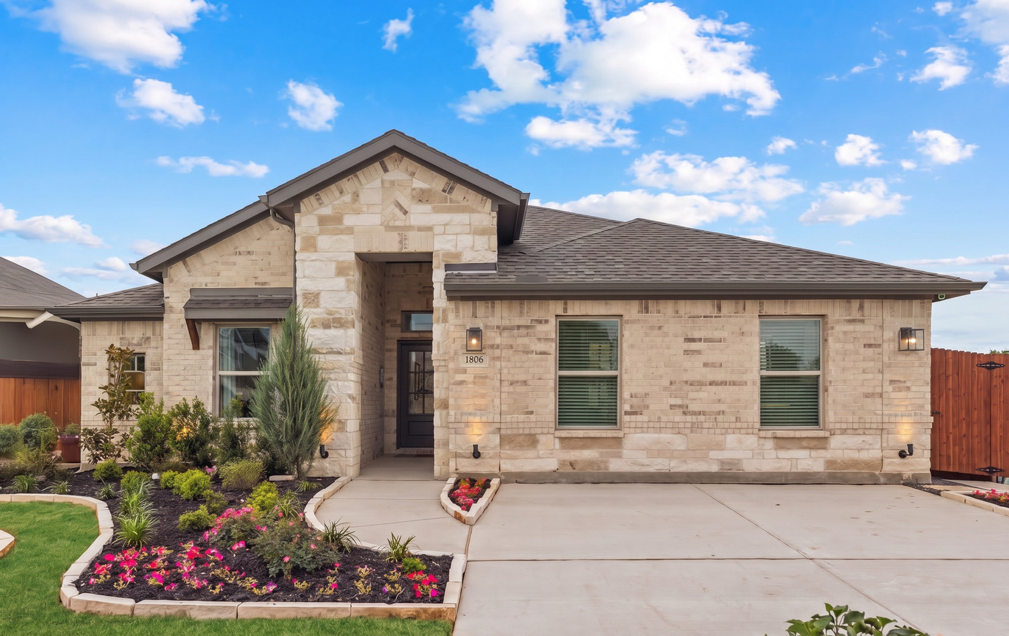

1004 Wedgestone Drive in Timberbrook offers 2,048 square feet of single-story, open-concept living with 3 bedrooms, 2 bathrooms, and a 2-car garage. The family room, dining area, and modern kitchen connect across the main living space for gathering, meals, and daily routines. Anchored by a large center island with quartz countertops, 42″ cabinets, stainless steel applicances, and walk-in pantry, the kitchen brings prep space, storage, and function to the heart of the home. Set privately at the rear, the primary suite offers a comfortable retreat with a dual vanity, separate tub and shower, linen storage, and walk-in closet. The layout creates a thoughtful separation between public gathering spaces and private bedroom retreats, while a covered backyard patio extends the living space outside.
Home For The Holidays | Sales Event. Restrictions Apply. Offer ends 10/31/2026.
This home includes thoughtfully designed features that support everyday comfort, flexibility, and modern living.
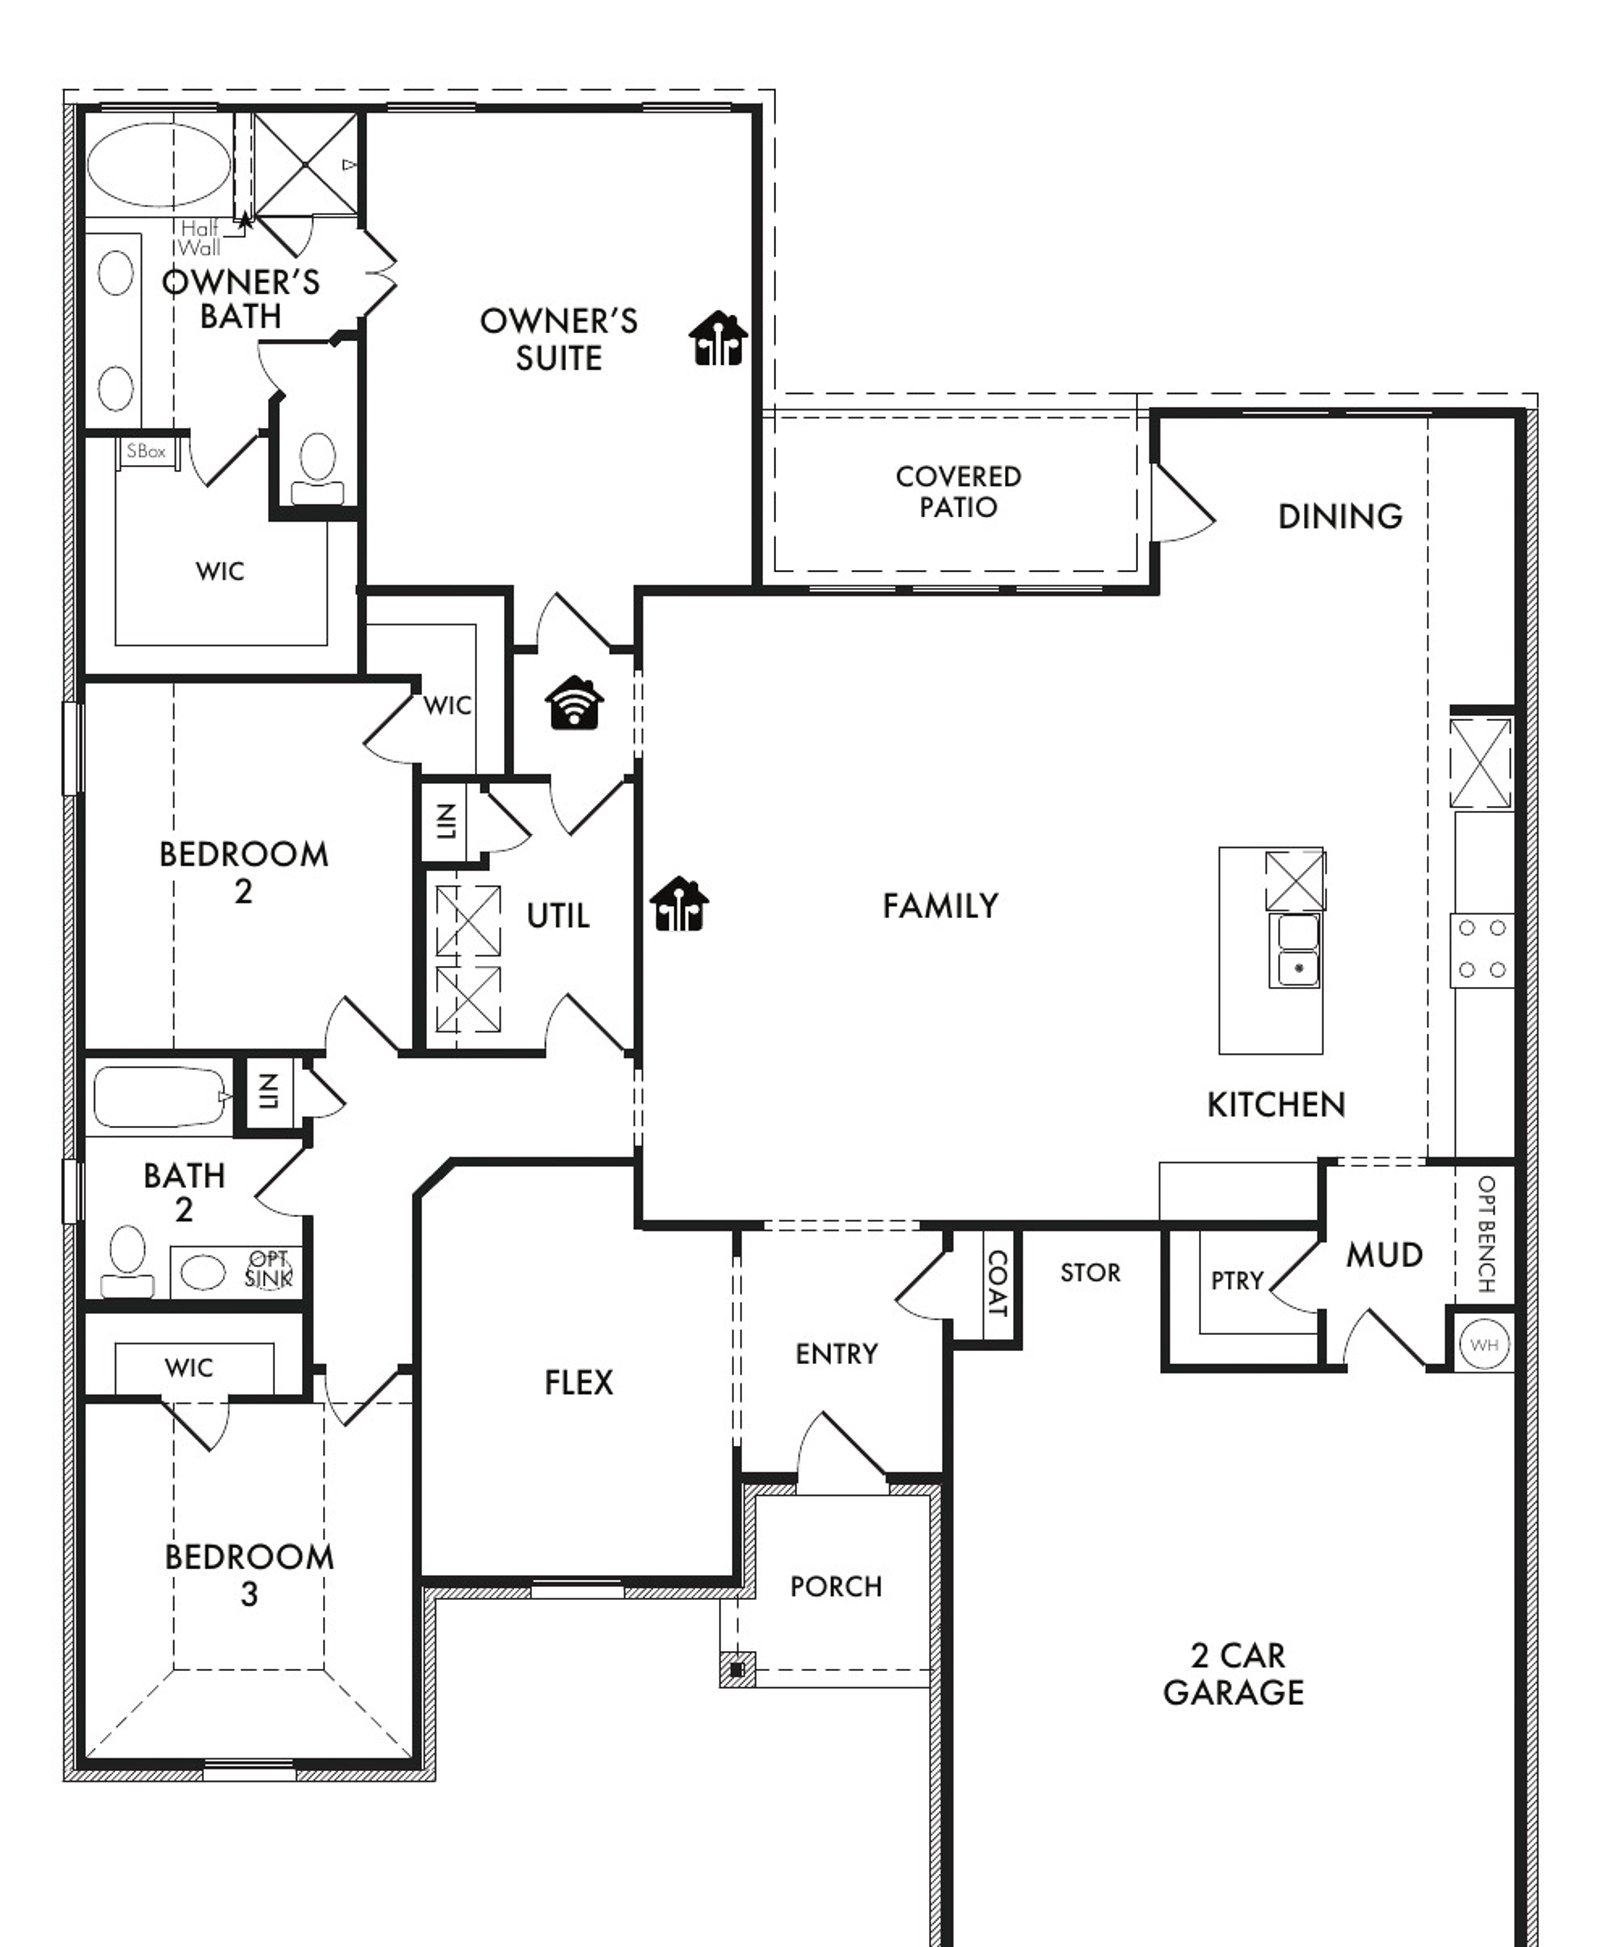
An easy flow into the home from the living room, into the kitchen and dining room, it is easy to create spaces for everyone to gather in and create special memories together.
Set at the rear of the home, the private primary suite offers a comfortable retreat with a dual vanity, walk-in shower, soaking tub, linen closet, and expansive walk-in closet. This retreat is a beautiful way to come after a long day.
Located across the hall from the Primary Suite, the large Utility Room offers plenty of space to organize and create an ease of flow.
Enjoy your own private backyard on the covered patio where you can slow down, take in a sunset, or enjoy your favorite meal and drink with your friends and family.
This home includes Impression Homes’ Living Smarter® package, designed to provide added convenience, security, and control through connected home technology.


Explore the helpful home financing tools available through IH Mortgage, including a monthly payment calculator to estimate your potential payment based on your purchase price, down payment, and loan terms. When you’re ready, you can also begin the prequalification process and learn about exclusive financing benefits available to qualified buyers.
Have a question or want to see this home in person? Our New Home Concierge can help you explore the details, schedule a tour, and guide you through the next steps.
Take 114W and continue on Dale Earnhardt Wy; take Victory Cir to Blue Mound Rd N Farm to Market Rd 156. Right on Blue Mound Rd N FM 156. Left on FM 407 W W 1st St, right on Timberbrook Pkwy, right on Longbow Trl; destination will be on the right.
Printed On: October 11 2026