

Lexington
- Cleburne, TX
- Baker Farms
300 Comanche Drive
Current price:$335,999Original price:$346,438
3Beds
2Baths
2Garages
1800Sq Ft



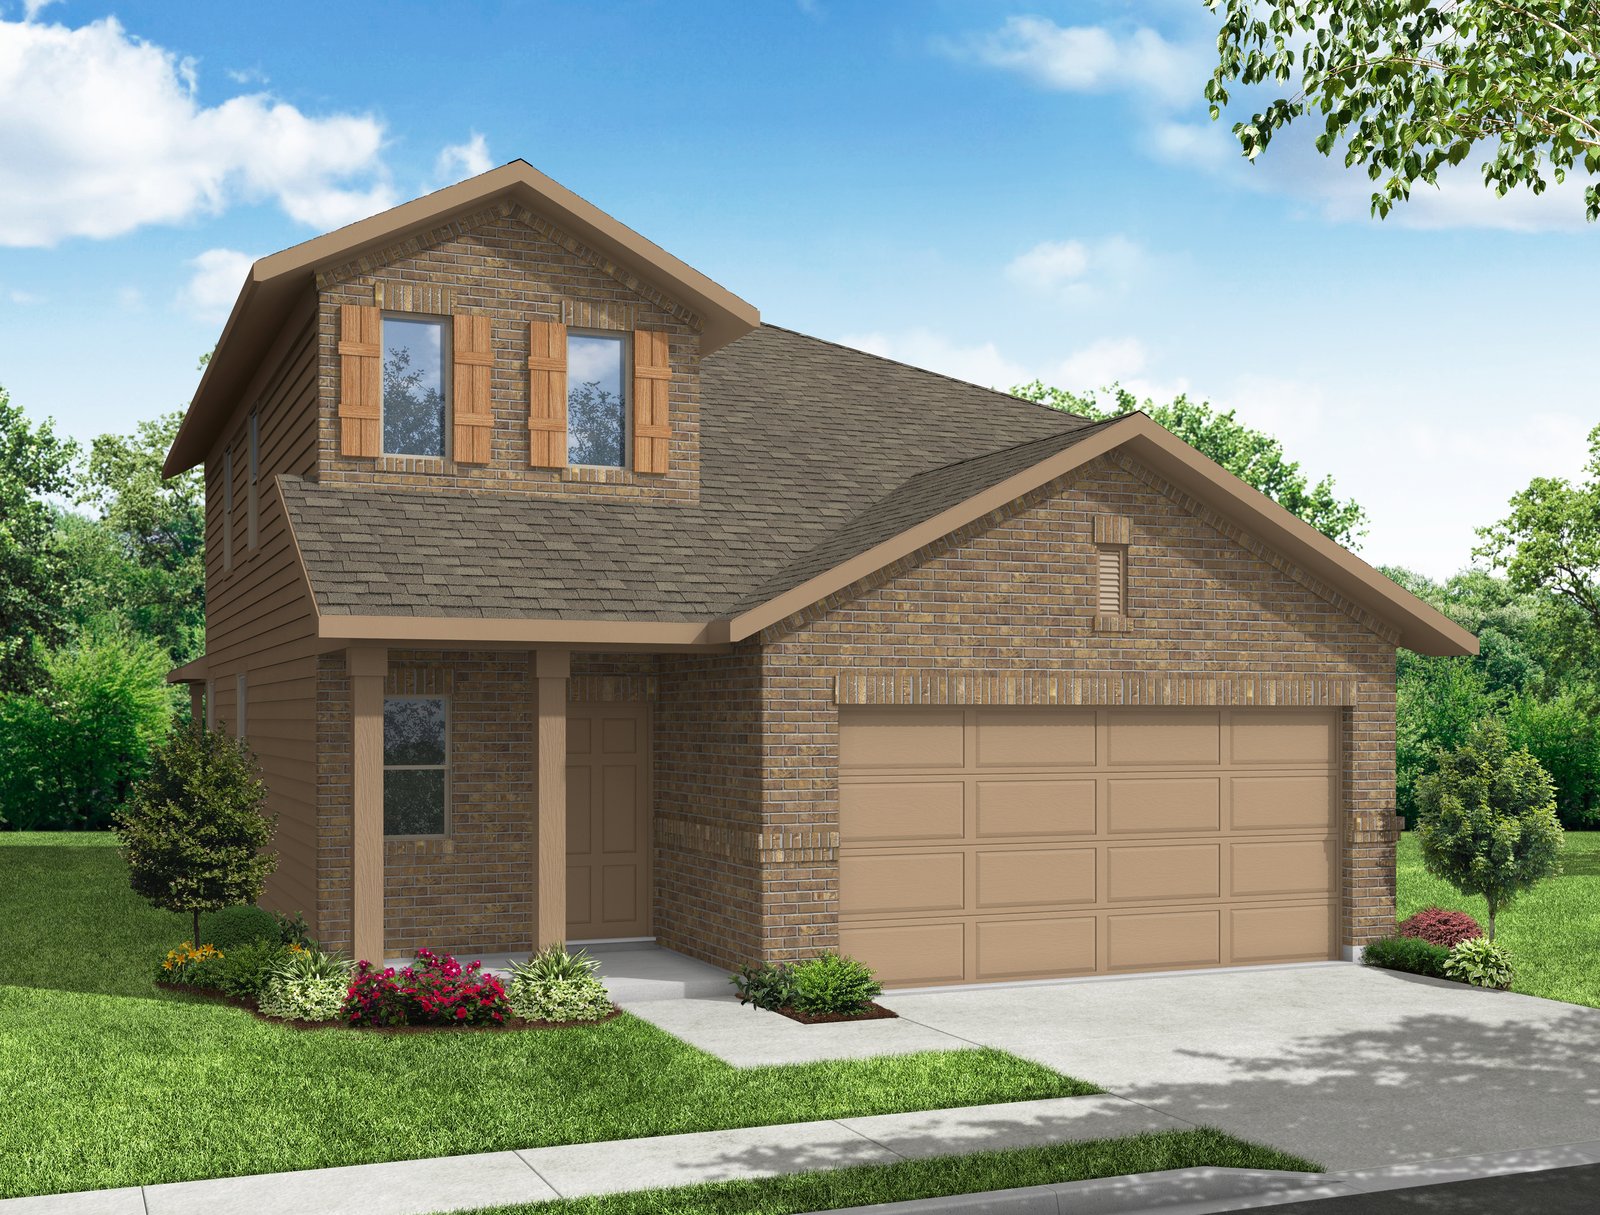

With 2,049 square feet of two-story, open-concept living, the Maple floorplan at Keeneland offers 3 bedrooms, 2.5 bathrooms, a game room, and 2-car garage. A covered front porch welcomes you inside, where the family room flows into the dining area and modern kitchen, creating an easy connection across the main living spaces. The kitchen is designed for everyday function with a large center island and walk-in pantry, offering space to prep, gather, store, and stay connected to the dining area and family room. Privately placed at the rear of the home, the main-floor primary suite offers a comfortable retreat with a dual vanity, large walk-in shower, and expansive walk-in closet. A powder bath, utility room, coat closet, and linen closet add practical function to the first floor, while upstairs secondary bedrooms with walk-in closets and a dedicated game room create added room for work, play, guests, and gathering. A covered backyard patio extends the living space outside.
Home For The Holidays | Sales Event. Restrictions Apply. Offer ends 11/30/2026. No Investor Sales.


This home includes Impression Homes’ Living Smarter® package, designed to provide added convenience, security, and control through connected home technology.


Explore the helpful home financing tools available through IH Mortgage, including a monthly payment calculator to estimate your potential payment based on your purchase price, down payment, and loan terms. When you’re ready, you can also begin the prequalification process and learn about exclusive financing benefits available to qualified buyers.
Have a question or want to see this home in person? Our New Home Concierge can help you explore the details, schedule a tour, and guide you through the next steps.
Take Loop 288 E, FM428 E, and Spring Hill Rd, left on FM428 E E Sherman Dr, right on Main St, then continue onto Spring Hill Rd, left on Stonehurst Trl, left on Macadamia Ct; destination will be on the right.

Printed On: November 12 2026


