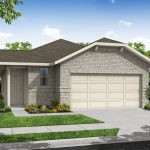
Elm in Bryant Farms - DFW Home Builders - Impression Homes
Contact Us

Elm

Plan Information

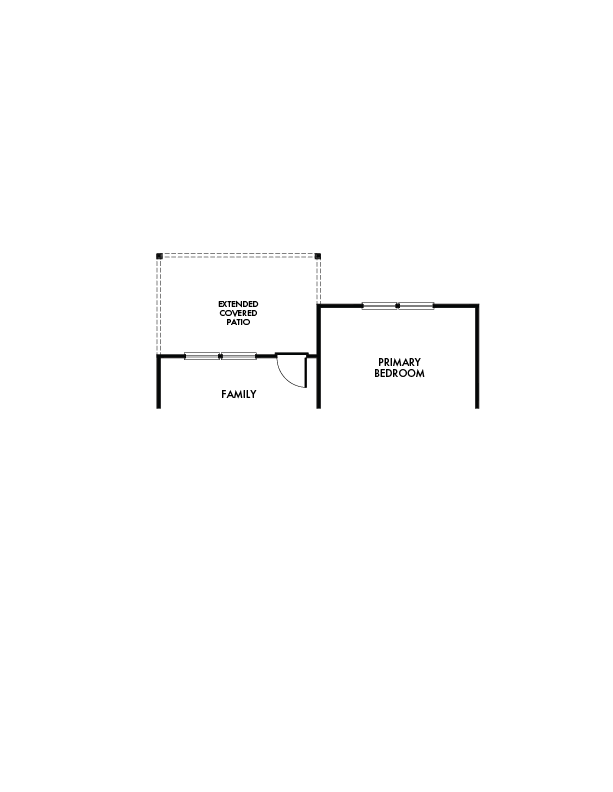
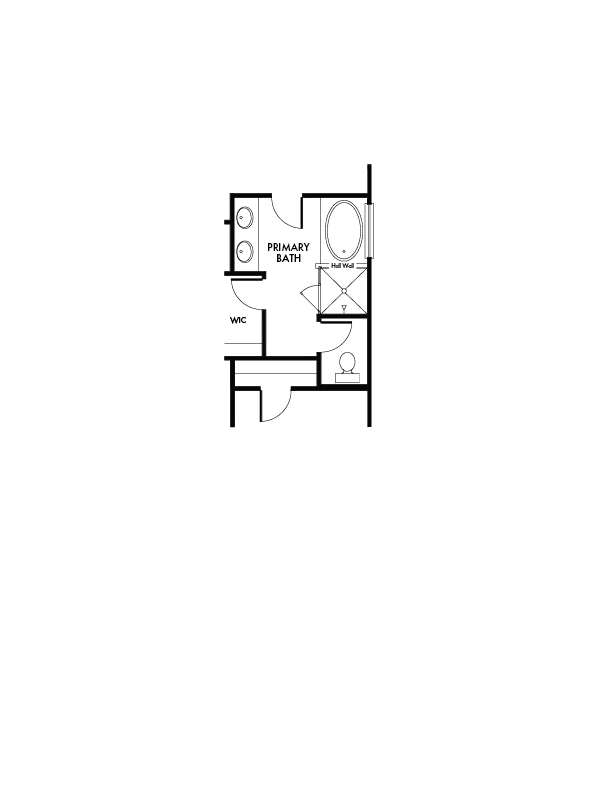
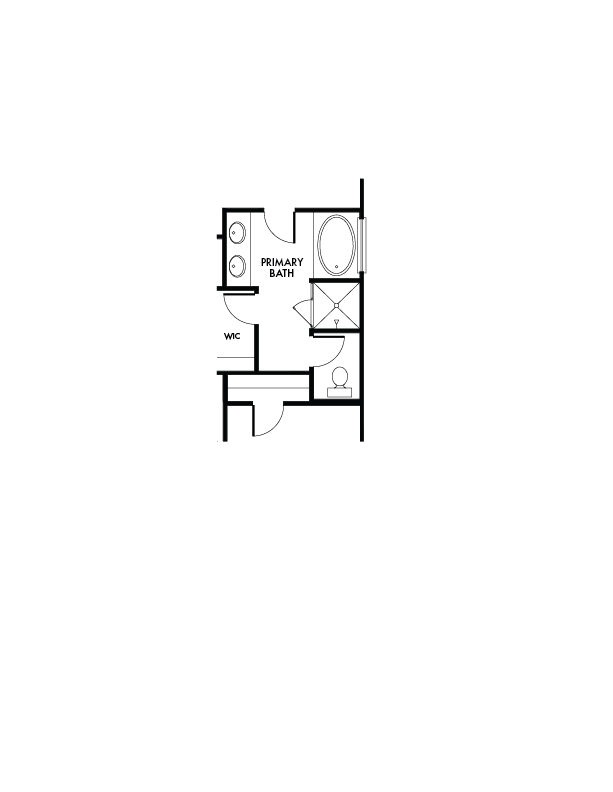
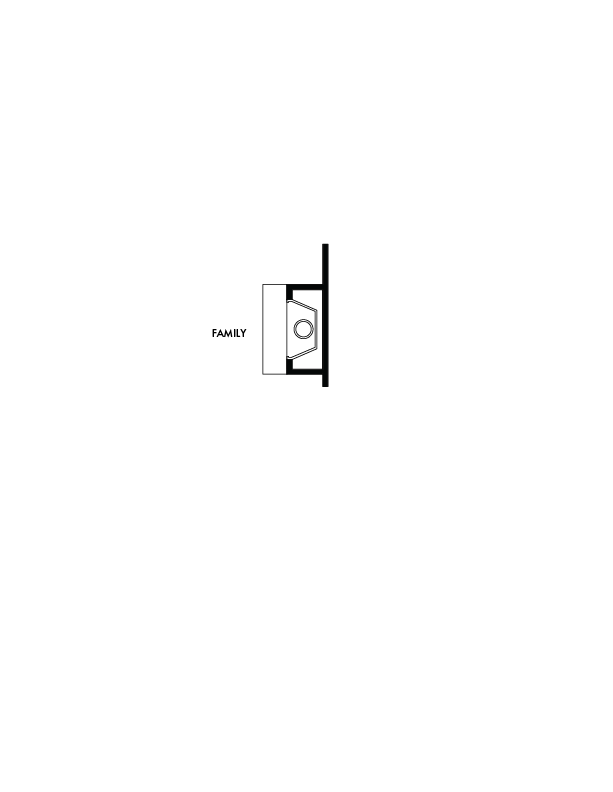
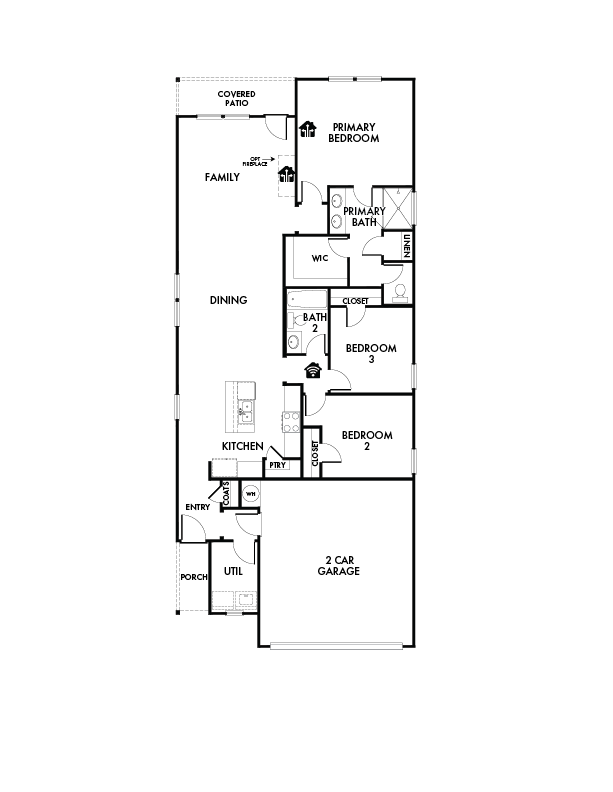
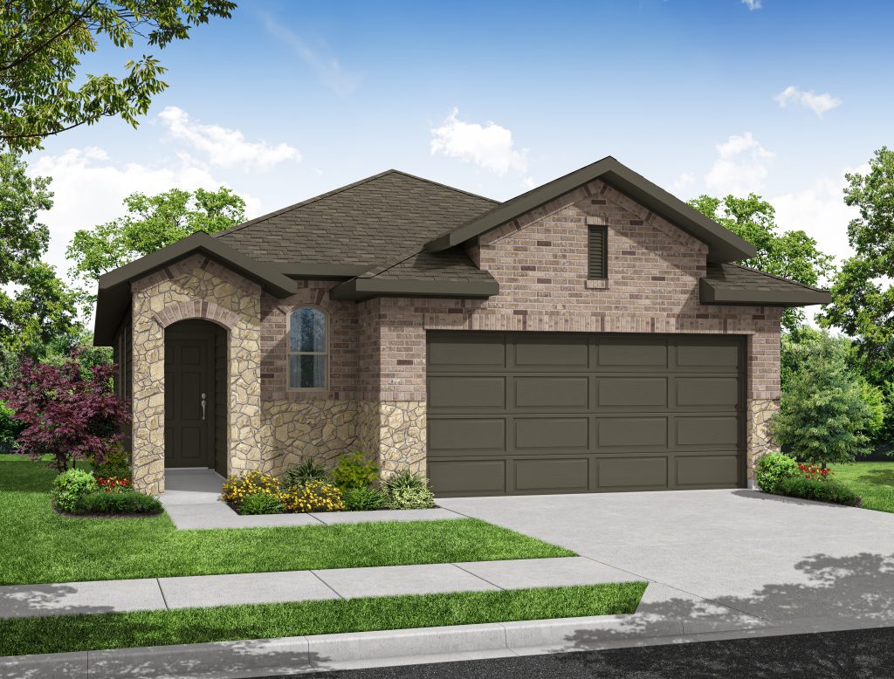
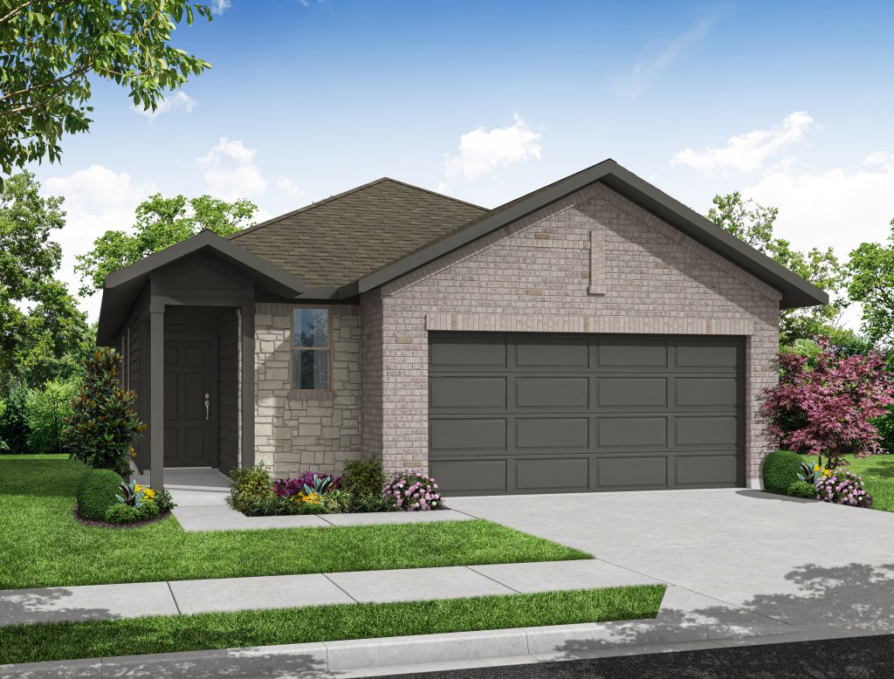
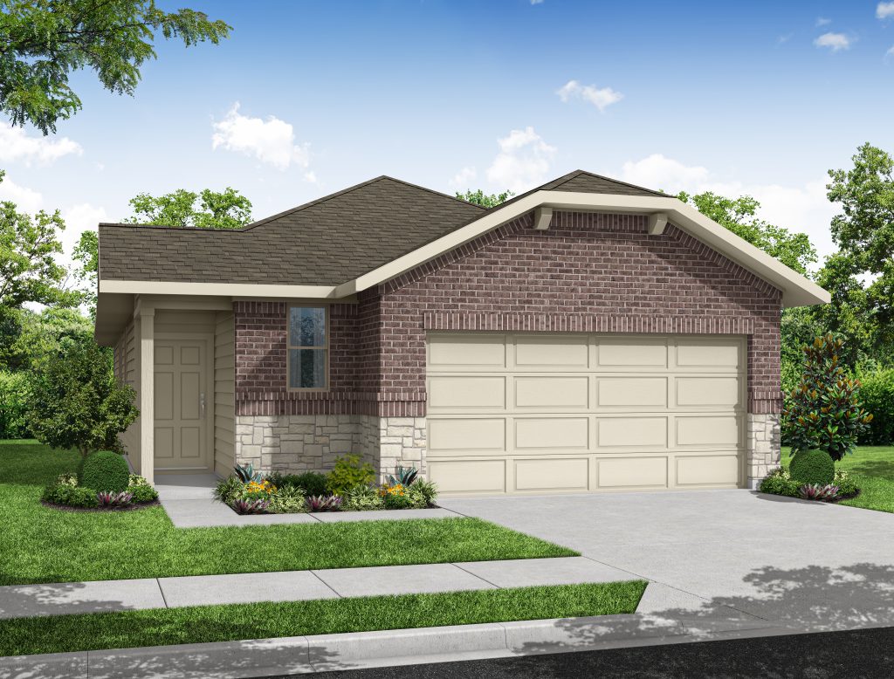
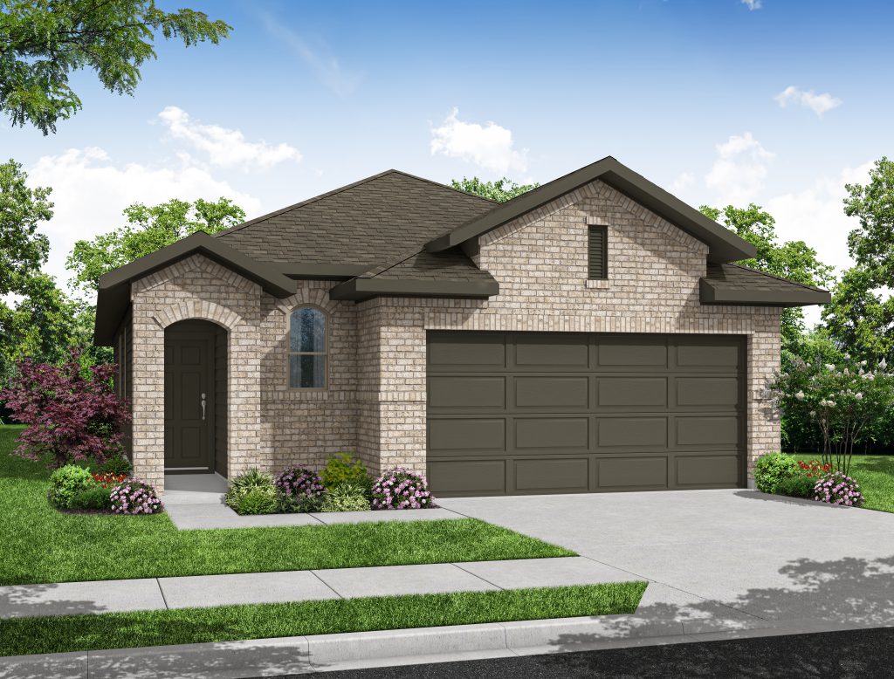
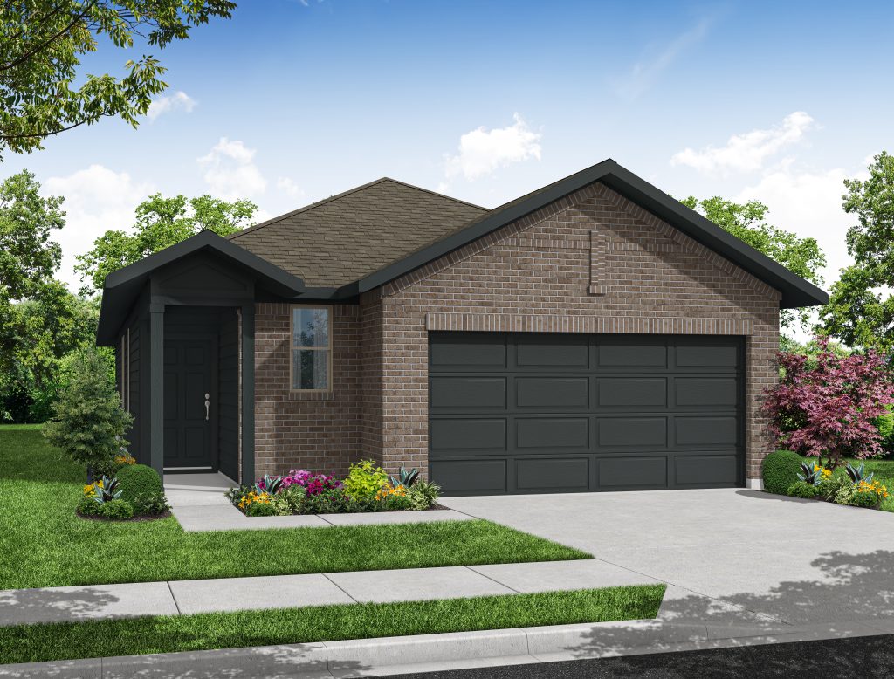
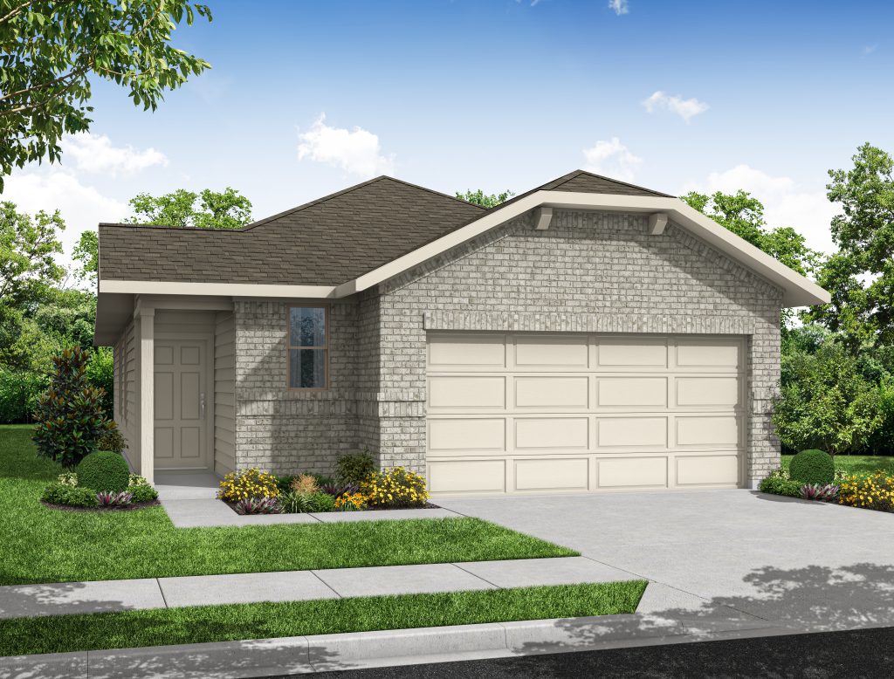
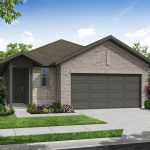
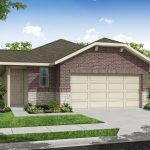
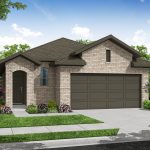
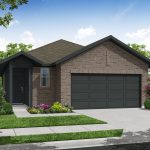
Welcome Home to the Elm: Modern Design Meets Comfort. The Elm Floor Plan by Impression Homes creates a natural balance between open living spaces and private retreats. This single-story design is thoughtfully arranged to support everyday living, gathering, and moments of quiet retreat. The Elm is designed for modern lifestyles, featuring a central family room that flows effortlessly into the kitchen and dining area. The spacious kitchen island provides room for meal preparation, casual dining, and everyday moments.  The Primary Suite: The private primary suite is thoughtfully positioned away from the secondary bedrooms, creating a peaceful retreat with a spacious walk-in closet and bath featuring a double sink vanity. Smart Storage: Stay organized with a dedicated walk-in pantry, a linen closet, and a dedicated utility room. Integrated Technology: Enjoy “Living Smarter” technology with pre-wired wireless access points and media outlets to keep you connected throughout the home.

Features

  • Covered Patio
  • Formal Dining
  • Kitchen Island
  • Living Smarter Home Automation Package
  • Walk-In Closets
  • Walk-in Pantry

Options

Price Range

From $333,990

  • SQFT
    1,475
  • # Stories
    1
  • # Garages
    2
  • # Beds
    3
  • # Baths
    2

Floorplan Image