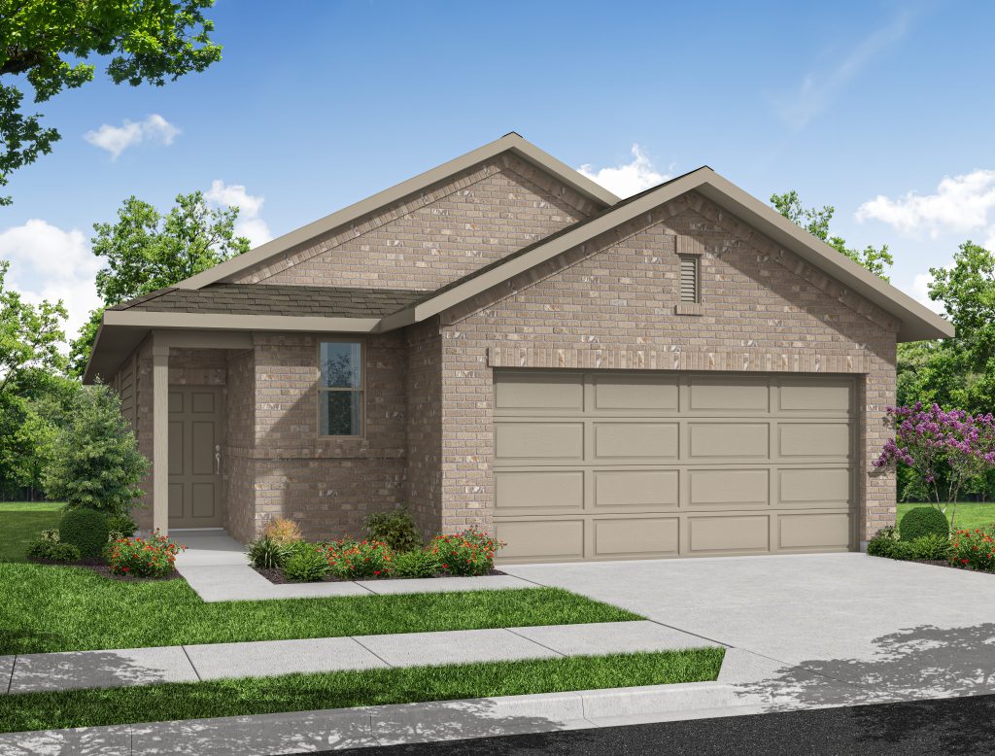
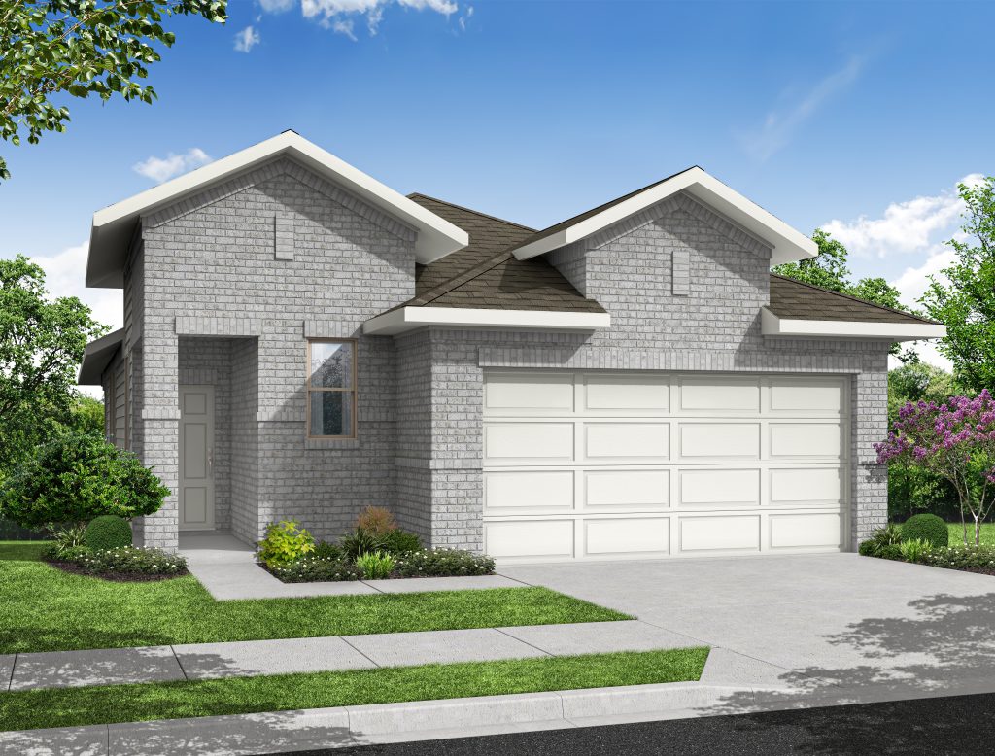
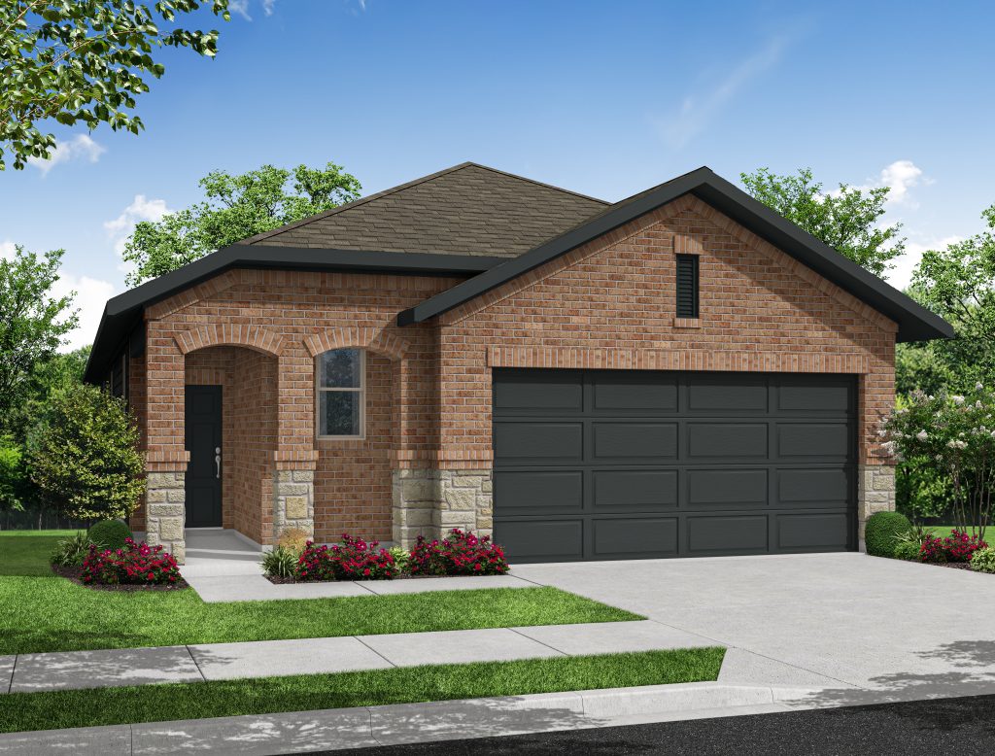
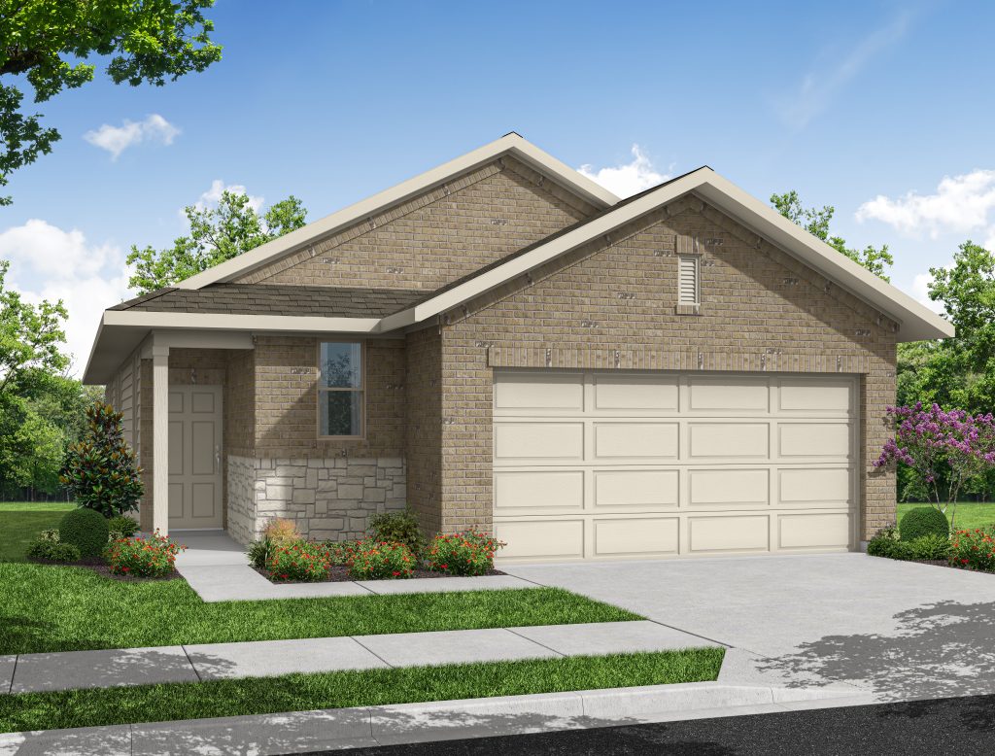
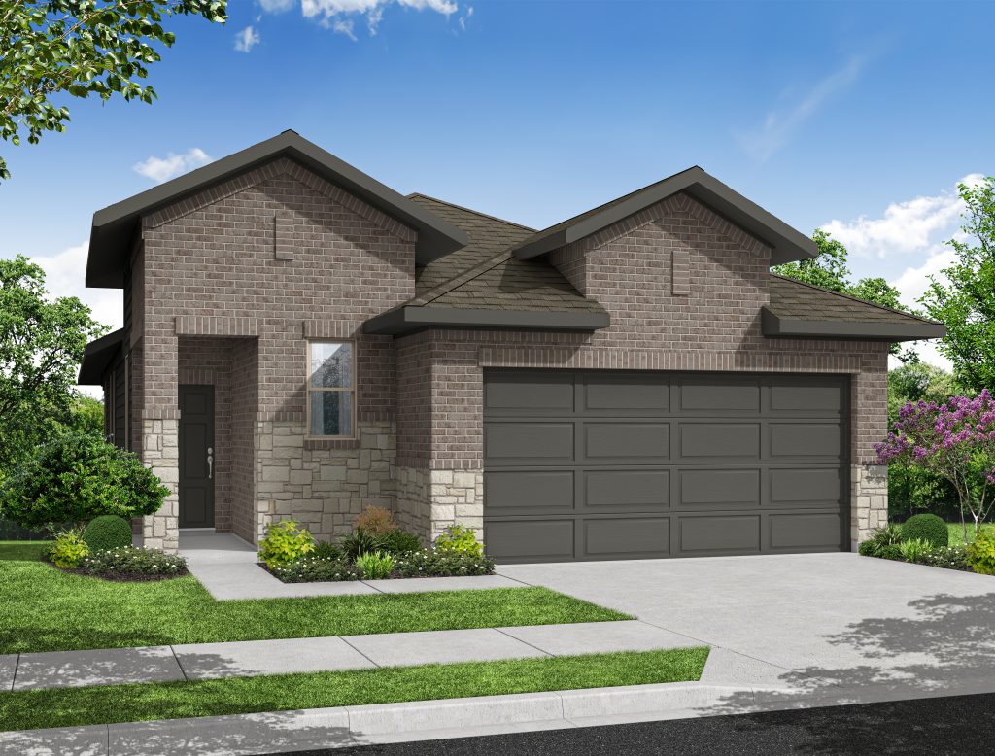





Fig in Belmont - DFW Home Builders - Impression Homes
Contact Us

Fig

Plan Information

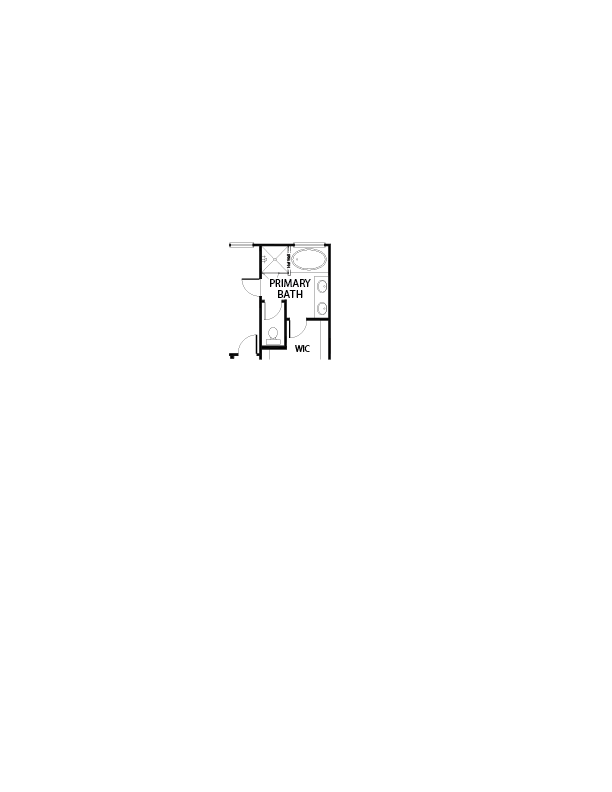
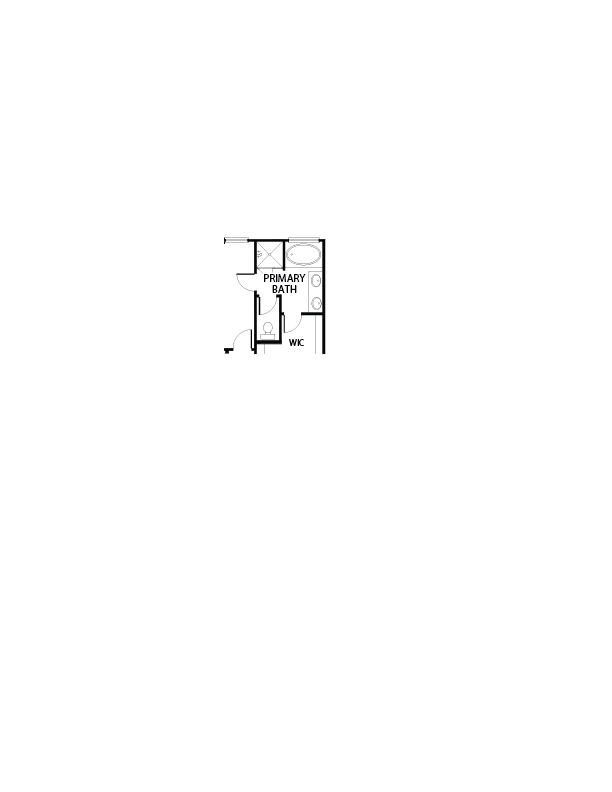
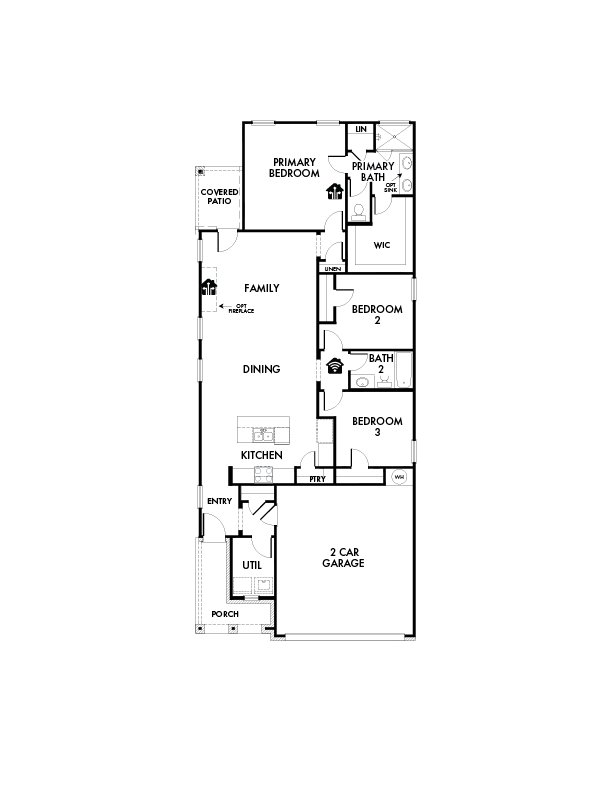
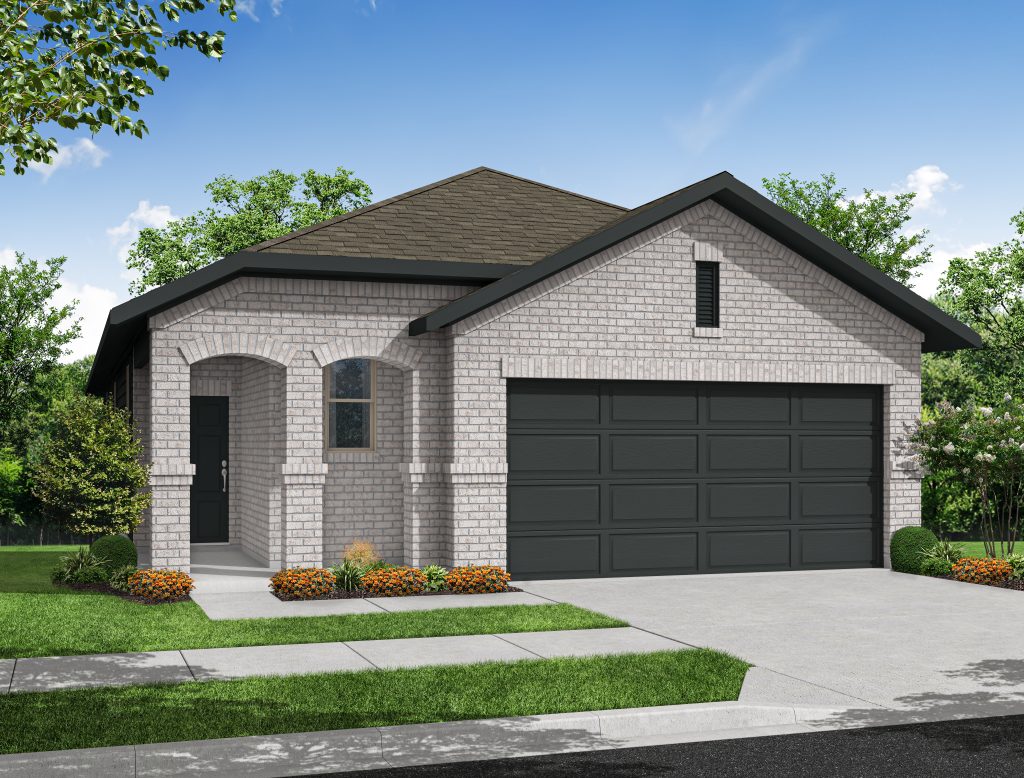
Meet the Fig: Smart Design for Modern Life. The Fig Floor Plan by Impression Homes is a masterfully designed single-story floor plan that emphasizes open space and smart functionality. Offering a blend of private retreats and inviting common areas, this home is perfect for those who value both connection and comfort. The Fig is designed to make every square foot count. At the heart of the home, the kitchen overlooks the family room, creating an expansive central hub for cooking, dining, and relaxing.  The Primary Suite: Enjoy a private sanctuary at the rear of the home, complete with a walk-in closet and a primary bath that includes a double-sink vanity as a standard feature.  Integrated Technology: Integrated “Living Smarter” technology includes pre-wired wireless access points and media outlets to keep your home connected and future ready.  Practical Spaces: A dedicated utility room and a walk-in pantry ensure you have all the storage and workspace you need.

Features

  • Covered Patio
  • Formal Dining
  • Kitchen Island
  • Living Smarter Home Automation Package
  • Walk-In Closets
  • Walk-in Pantry

Options

Price Range

From $307,990

  • SQFT
    1,454
  • # Stories
    1
  • # Garages
    2
  • # Beds
    3
  • # Baths
    2

Floorplan Image