Rowan in Bryant Farms - DFW Home Builders - Impression Homes
Contact Us

Rowan

Plan Information

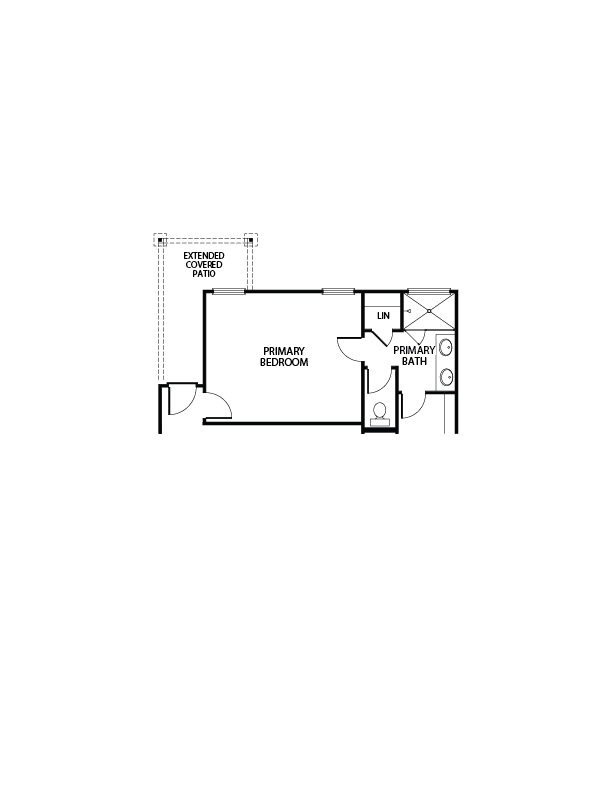
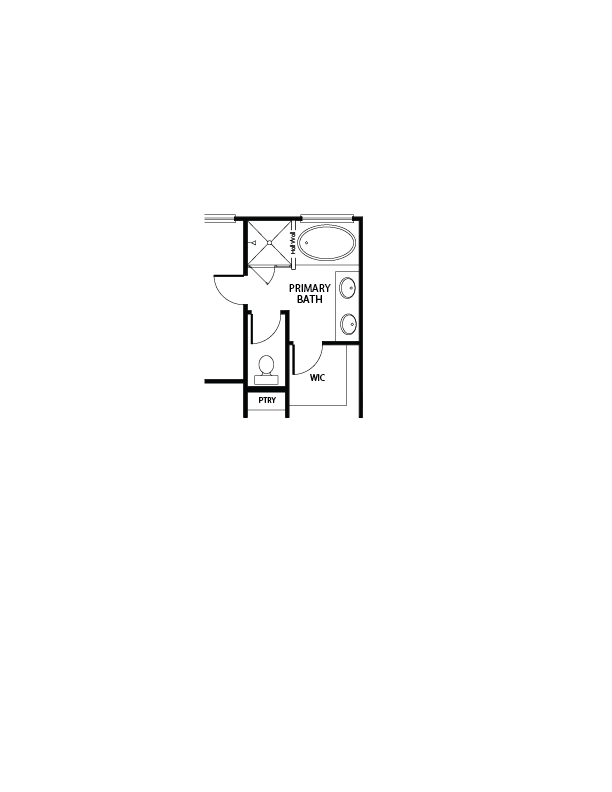
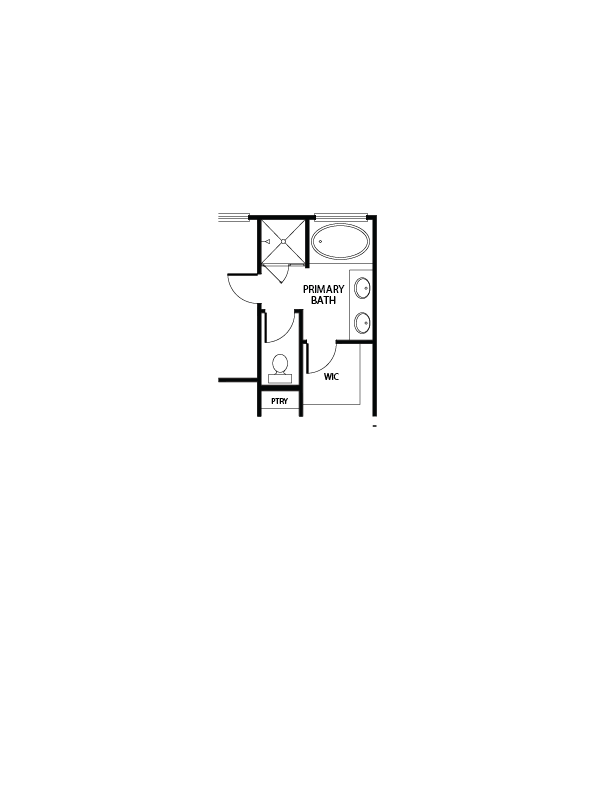
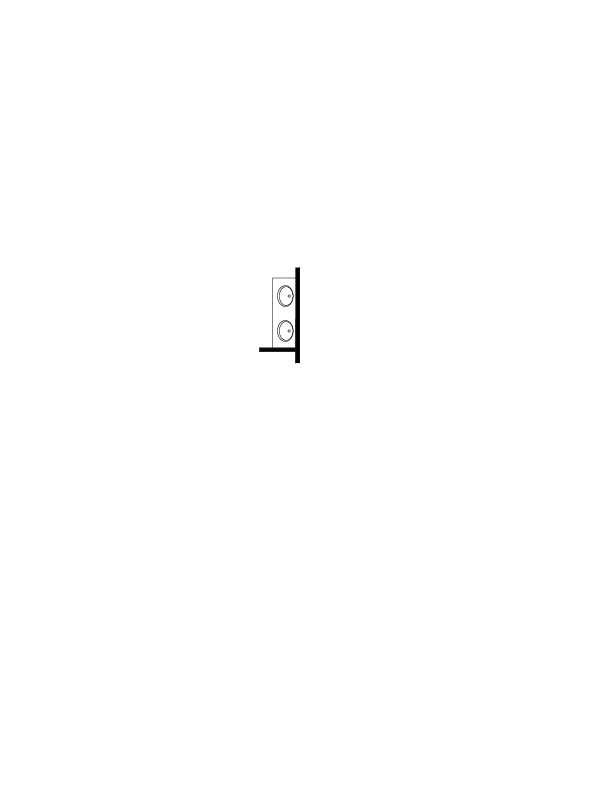
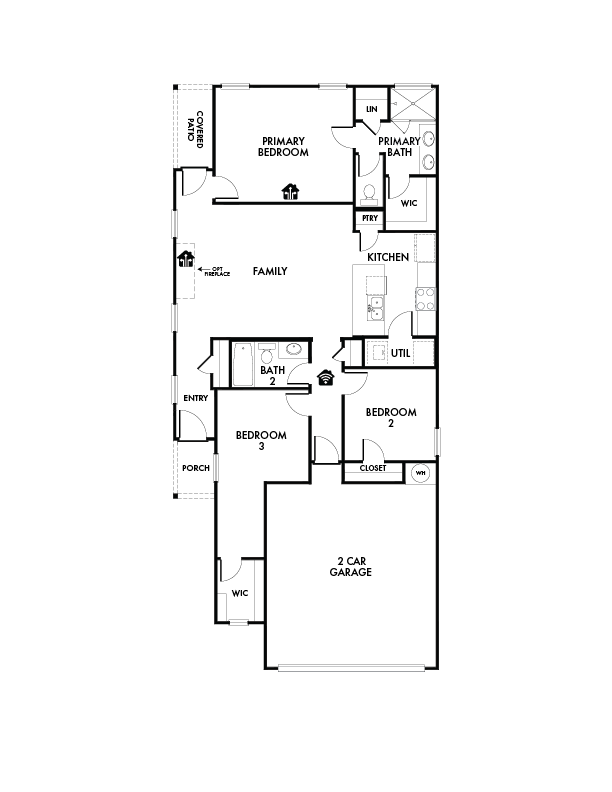
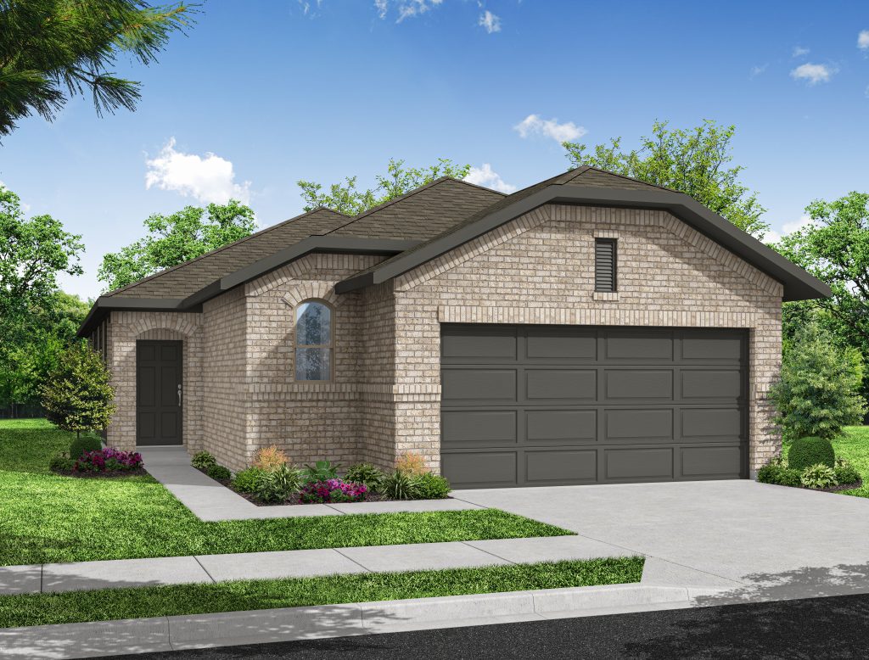
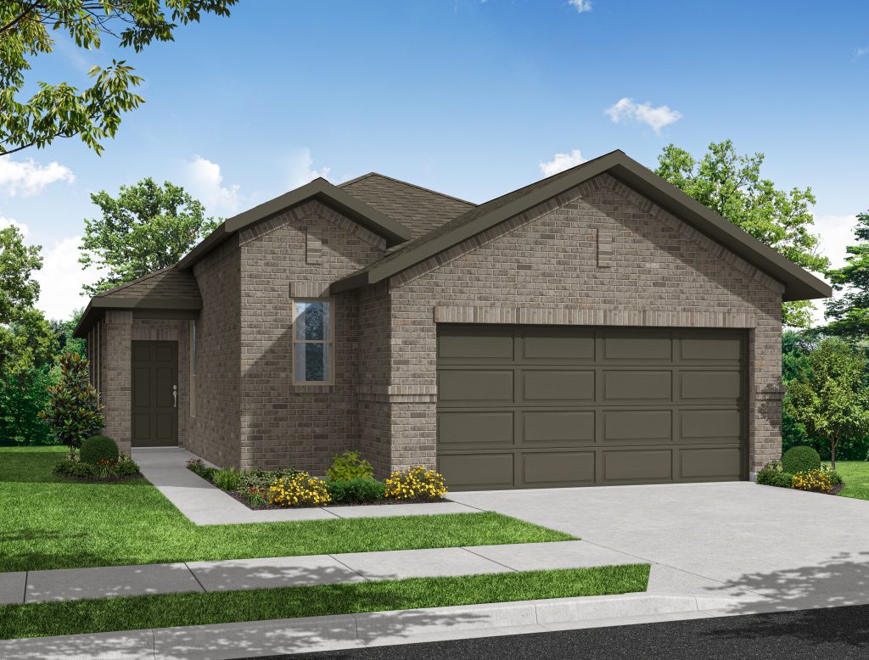
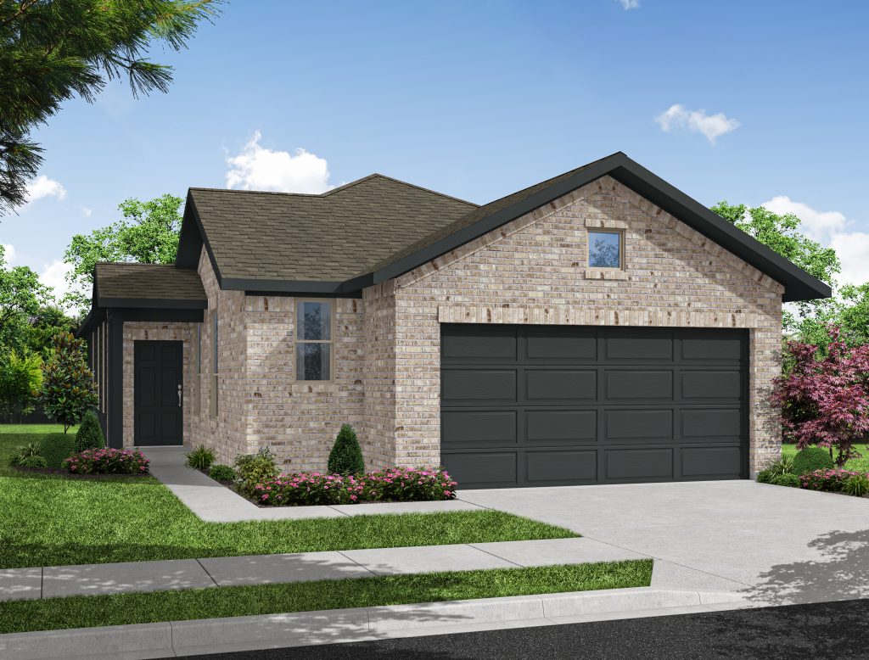
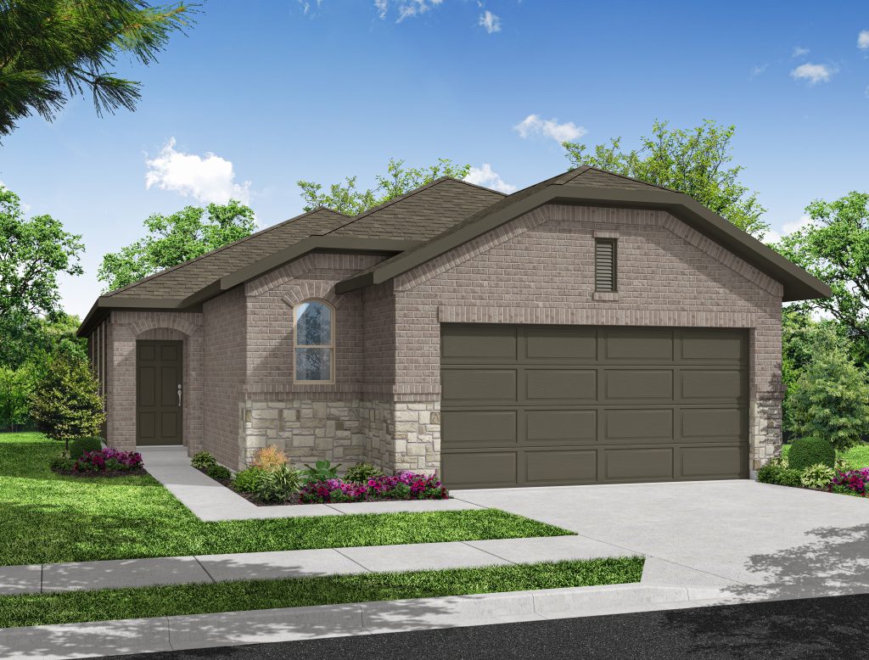
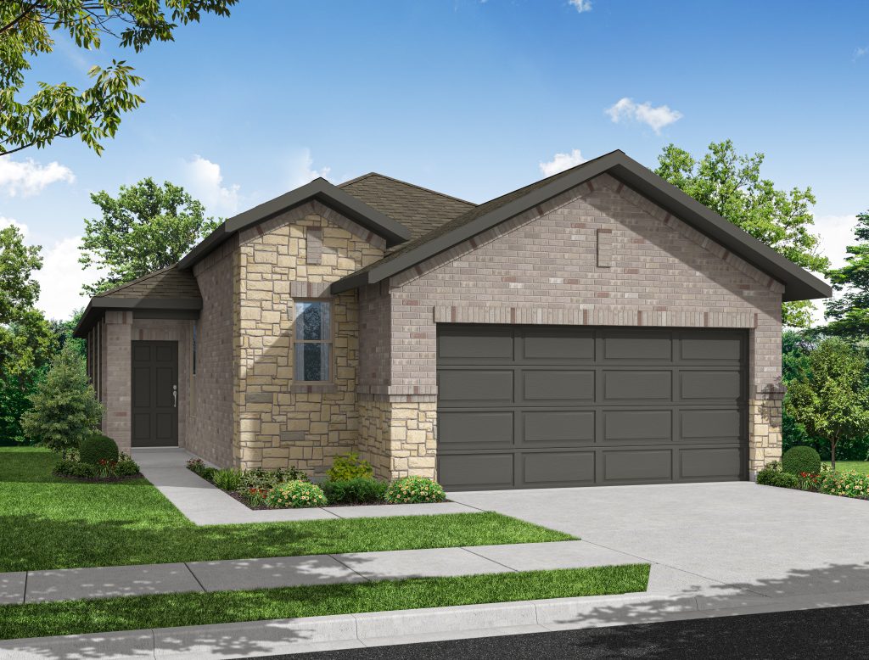
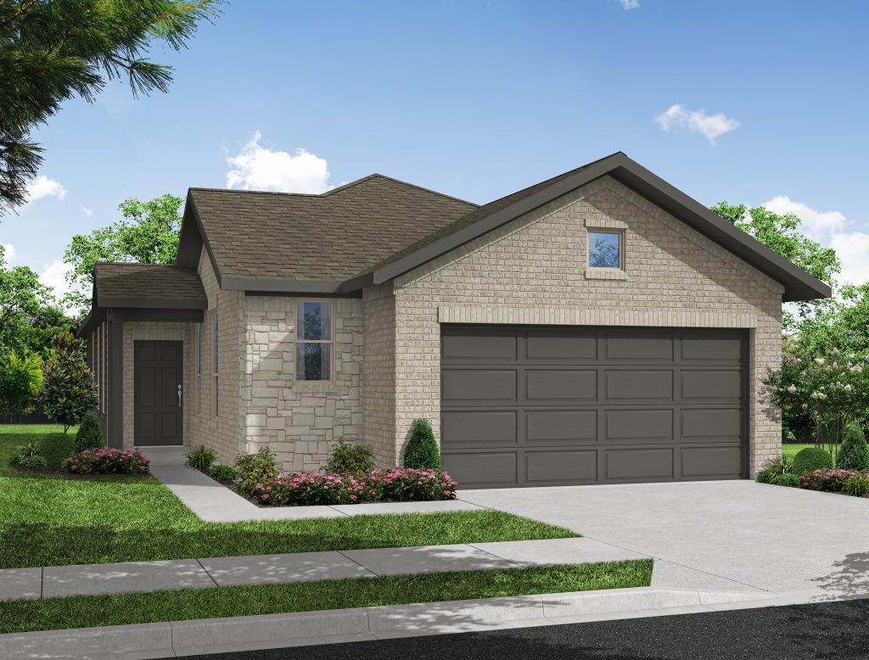
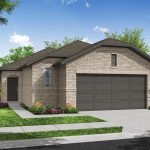
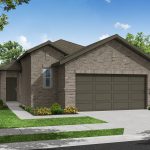
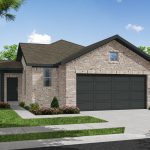
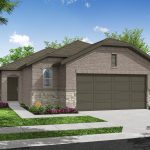
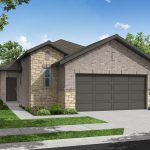
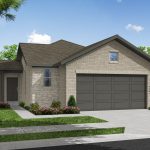
The Rowan Floor Plan by Impression Homes is a thoughtfully designed single-story floor plan that perfectly balances comfort, functional and style. Featuring an open-concept layout and versatile living spaces, this home is built to accommodate your modern lifestyle. The Rowan’s heart is its open-concept family room, which flows seamlessly into a large kitchen. The kitchen features a walk-in pantry and an adjacent utility room for maximum convenience. Primary Suite Retreat: The secluded primary bedroom is tucked away at the rear of the home, offering a quiet sanctuary. It features a large walk-in closet and a primary bath with options to customize your vanity and wall configurations. Smart Living Technology: Experience “Living Smarter” with pre-wired wireless access points and media outlets strategically placed throughout the home to keep you connected. 

Features

  • Covered Patio
  • Formal Dining
  • Kitchen Island
  • Living Smarter Home Automation Package
  • Walk-In Closets
  • Walk-in Pantry

Options

Price Range

From $299,990

  • SQFT
    1,290
  • # Stories
    1
  • # Garages
    2
  • # Beds
    3
  • # Baths
    2

Floorplan Image