Sequoia in Northspur - DFW Home Builders - Impression Homes
Contact Us

Sequoia

Plan Information

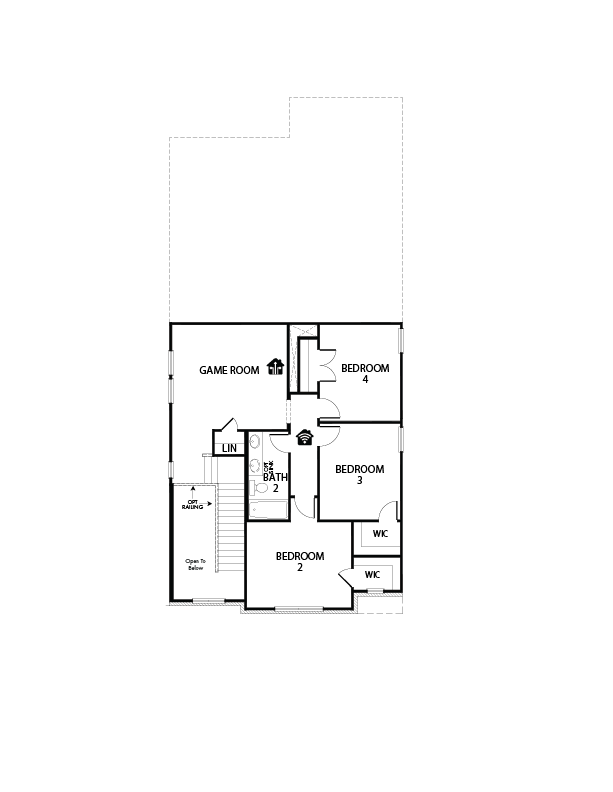
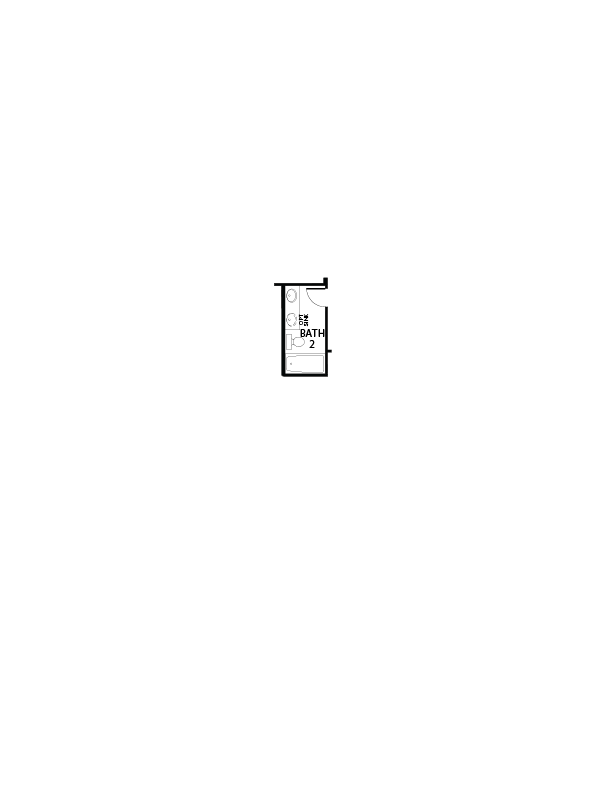
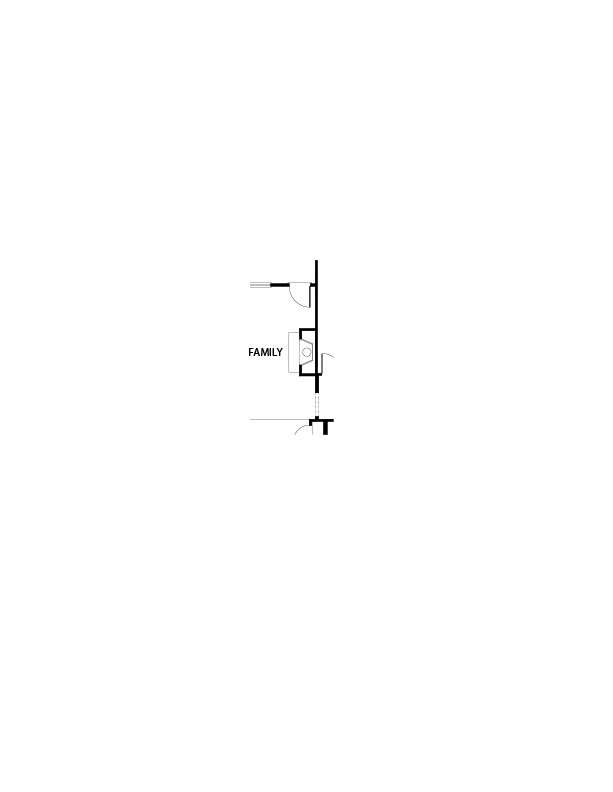
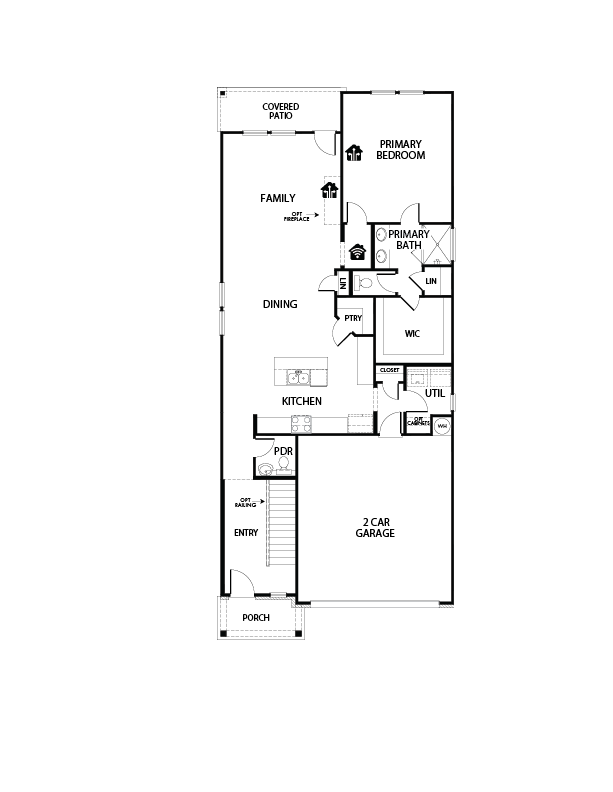
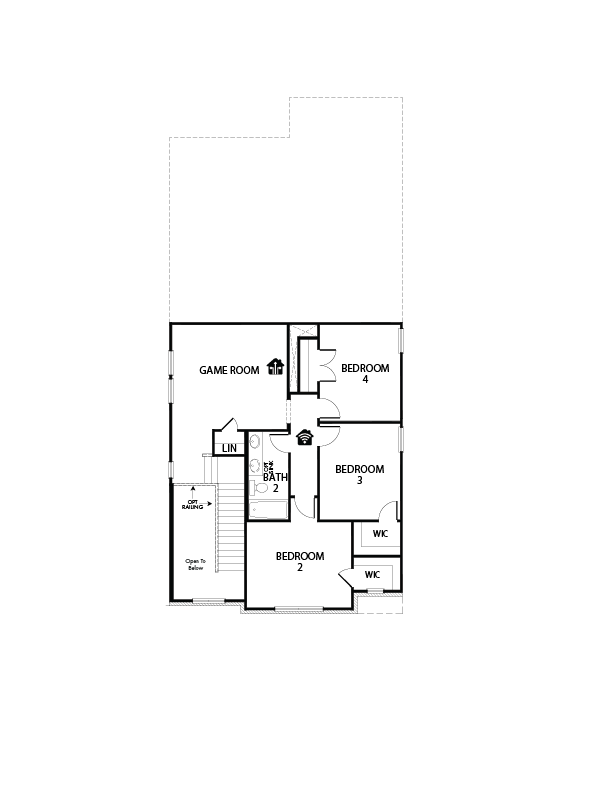
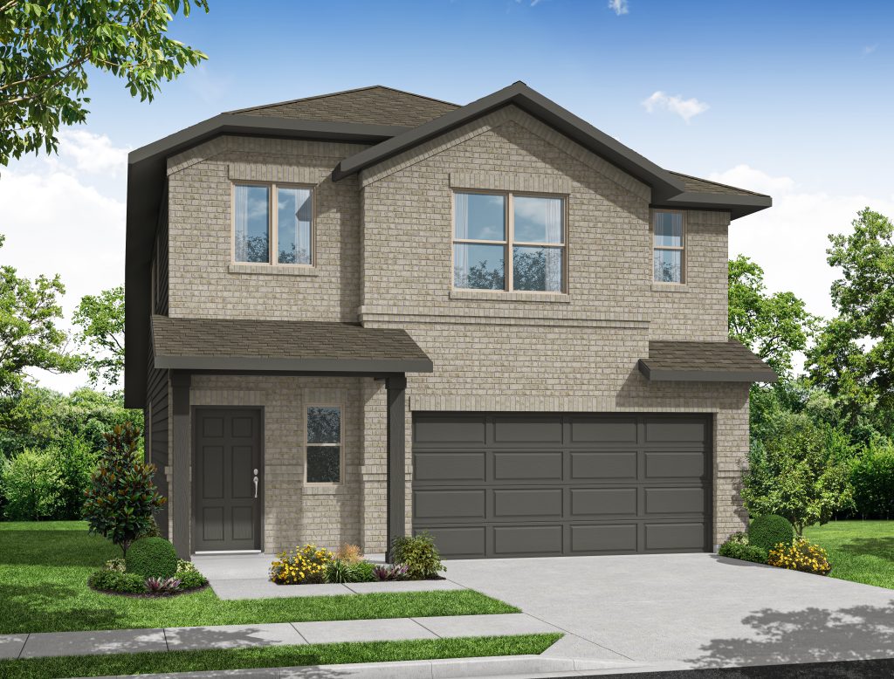
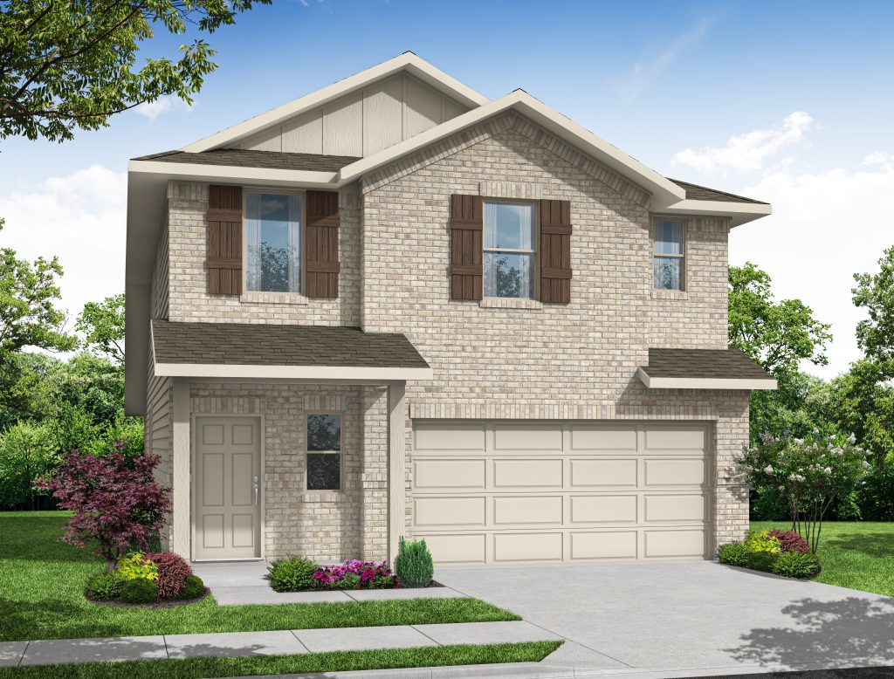
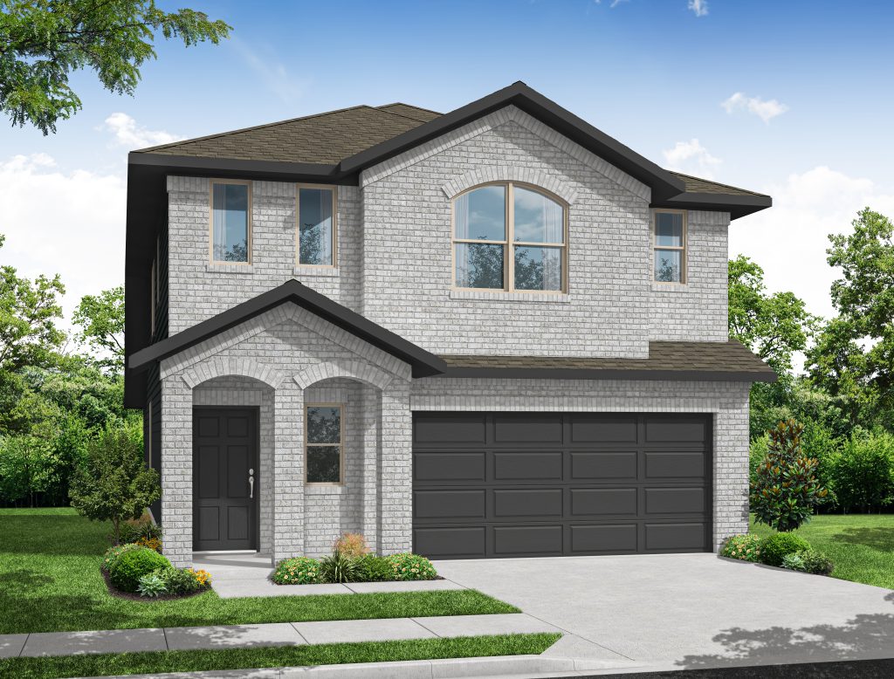
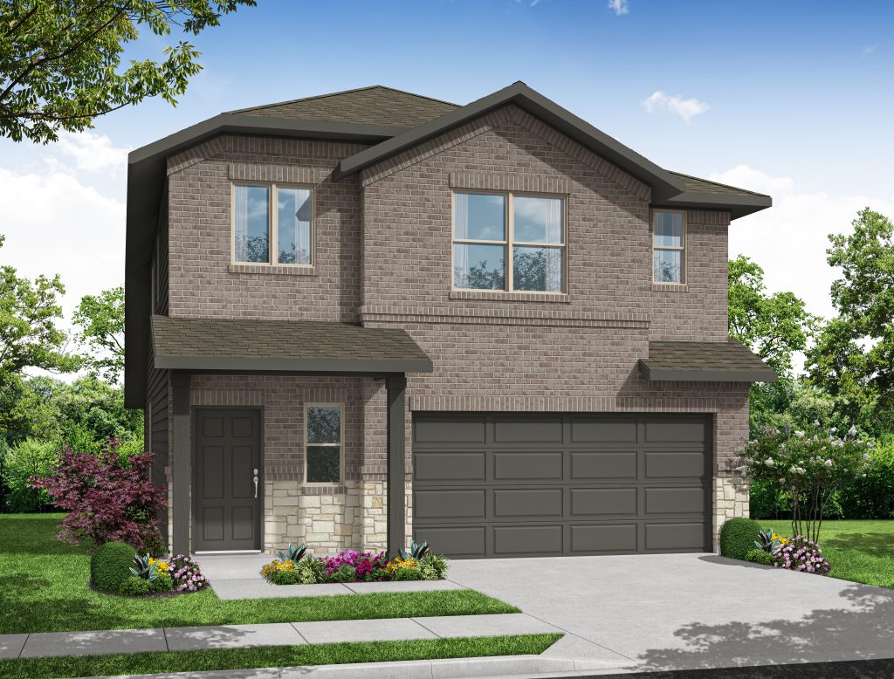
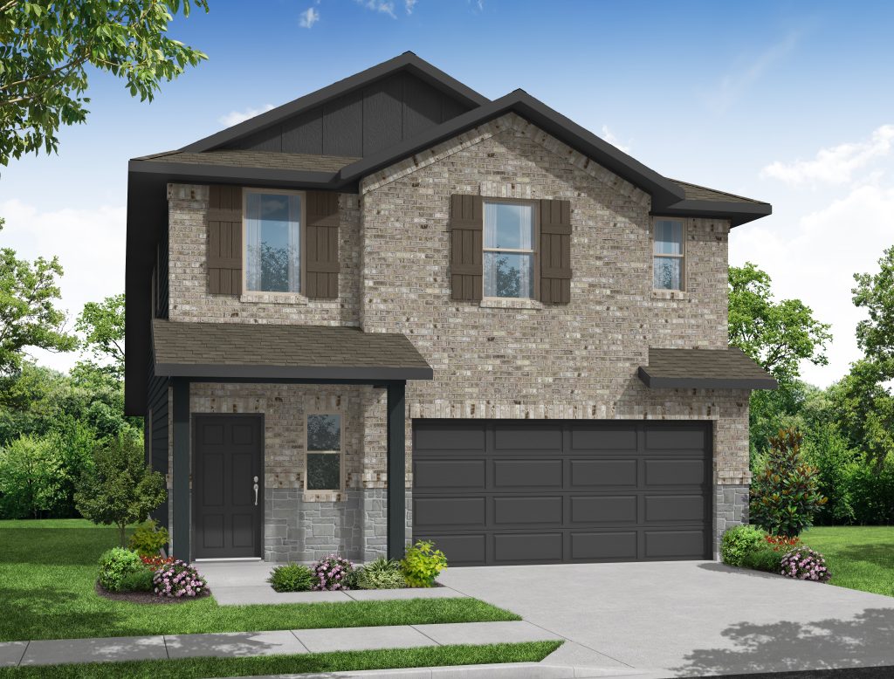
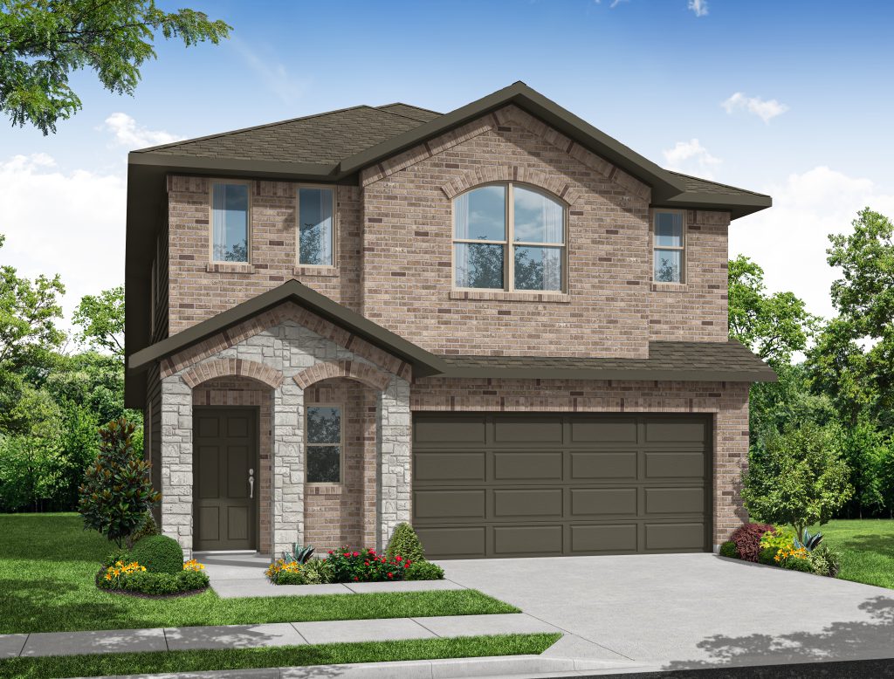
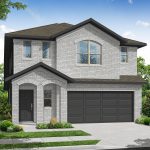
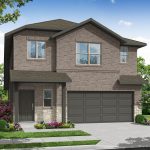
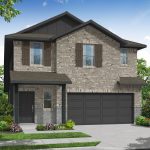
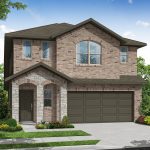
Discover the Sequoia: Spacious Two-Story Living. The Sequoia Floor Plan by Impression Homes is a grand two-story floor plan designed for growing families and those who love to entertain. With an expansive layout that separates private retreats from high-energy social spaces, this home offers the perfect blend of sophistication and everyday functionality. The Sequoia is designed with an open, spacious feel, featuring a striking “Open to Below” view from the second story.  First Floor Social Center: The large Family Room serves as the focal point, flowing into a spacious dining area and a chef-inspired kitchen with a generously sized walk-in Pantry. Primary Suite Retreat: Located on the first-floor for added privacy, the primary suite features a spacious walk-in closet and bath with a double sink vanity. Second Floor Living: Upstairs features three additional bedrooms, a full bathroom, and a spacious game room designed for gathering, recreation and flexible everyday use. Smart Living: Integrated Living Smarter technology provides pre-wired wireless access points and media outlets to keep your household connected.

Features

  • Covered Front Porch
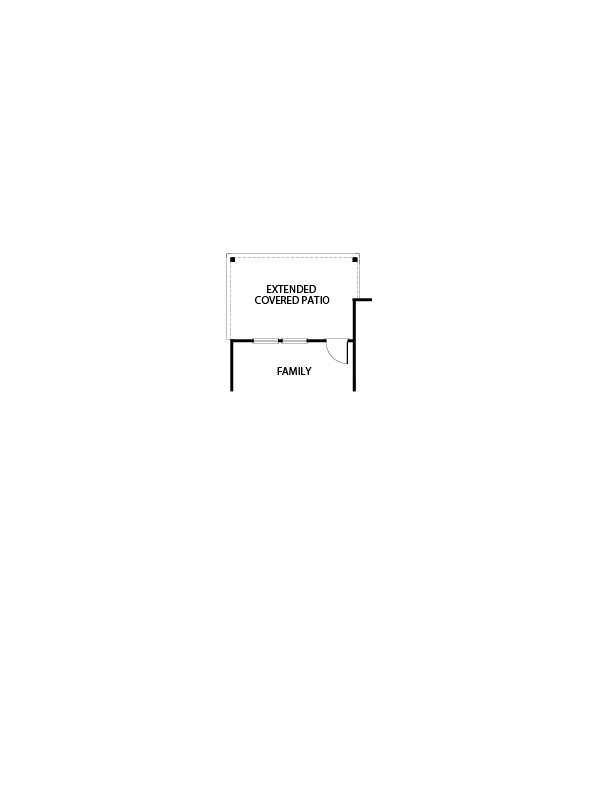
  • Covered Patio
  • Formal Dining
  • Game Room
  • Kitchen Island
  • Living Smarter Home Automation Package
  • Main Floor Owner's Suite
  • Walk-In Closets
  • Walk-in Pantry

Options

Price Range

From $323,990

  • SQFT
    2,235
  • # Stories
    2
  • # Garages
    2
  • # Beds
    4
  • # Baths
    2.5

Floorplan Image