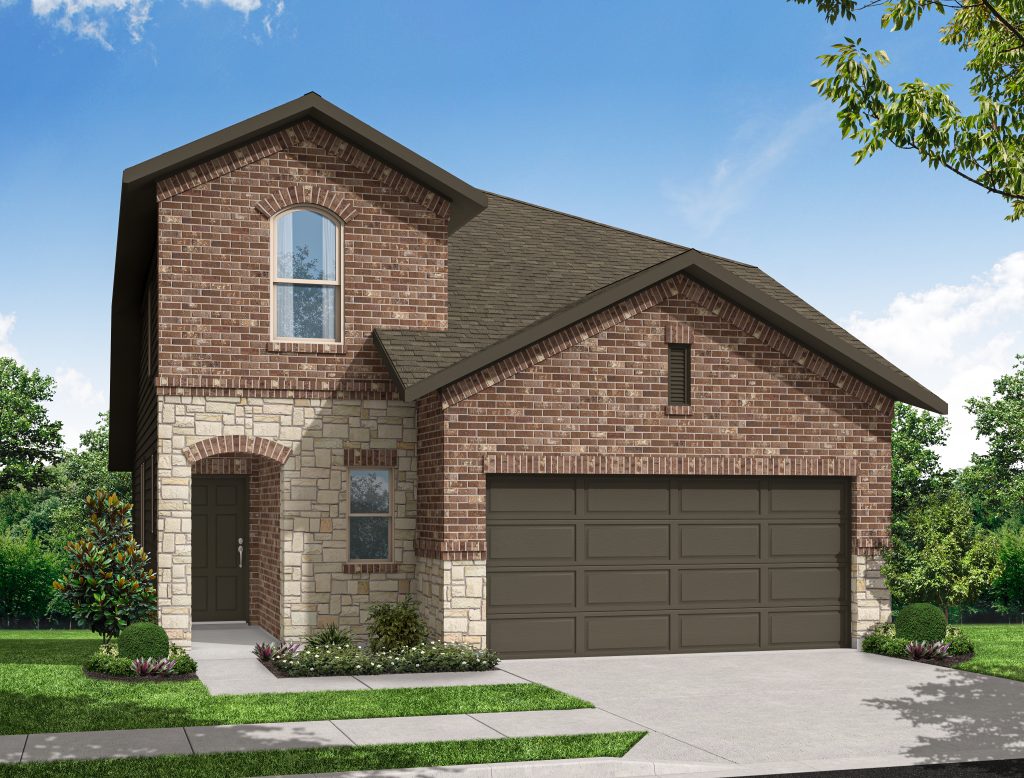
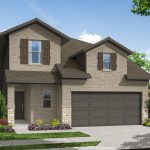
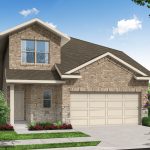
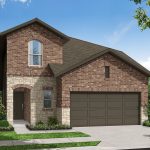
Oak in Valleybrooke - DFW Home Builders - Impression Homes
Contact Us

Oak

Plan Information

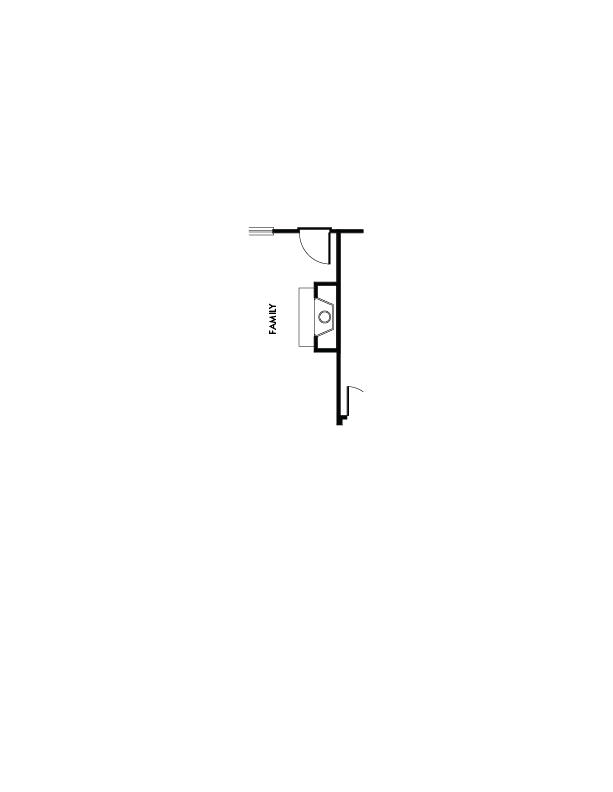
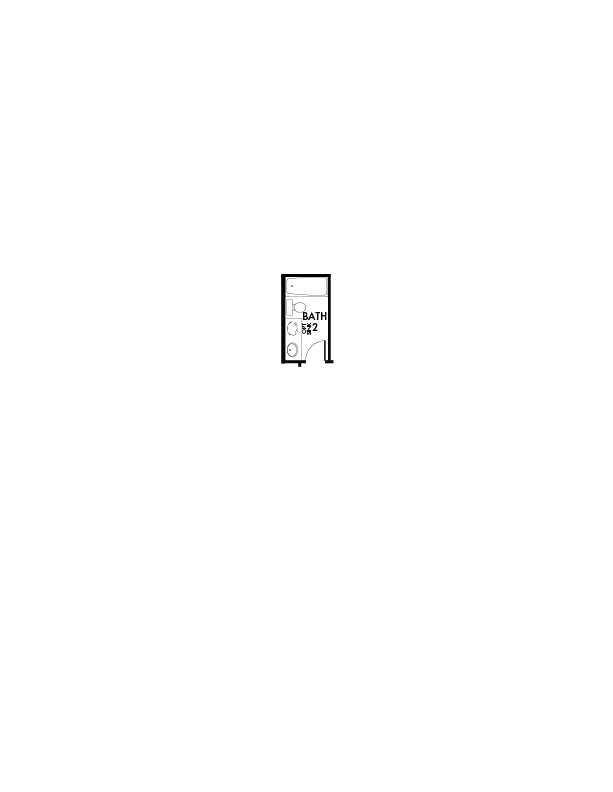
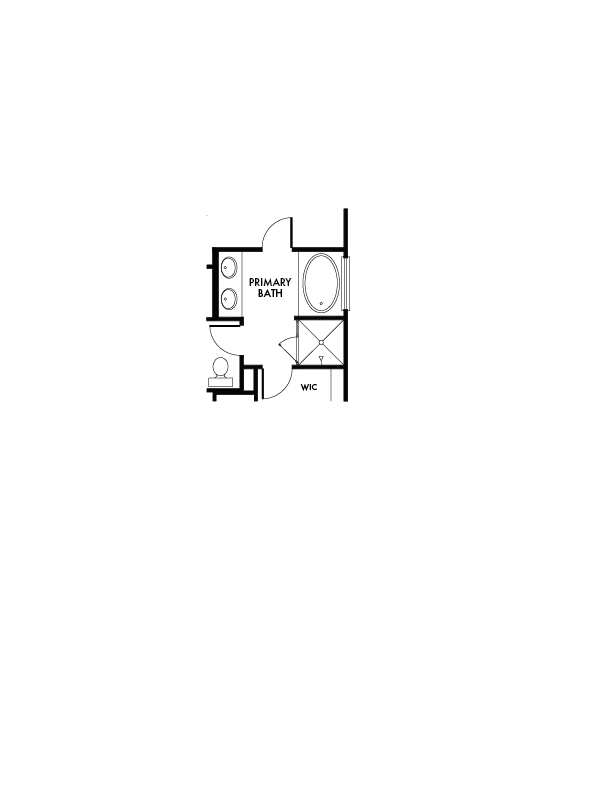
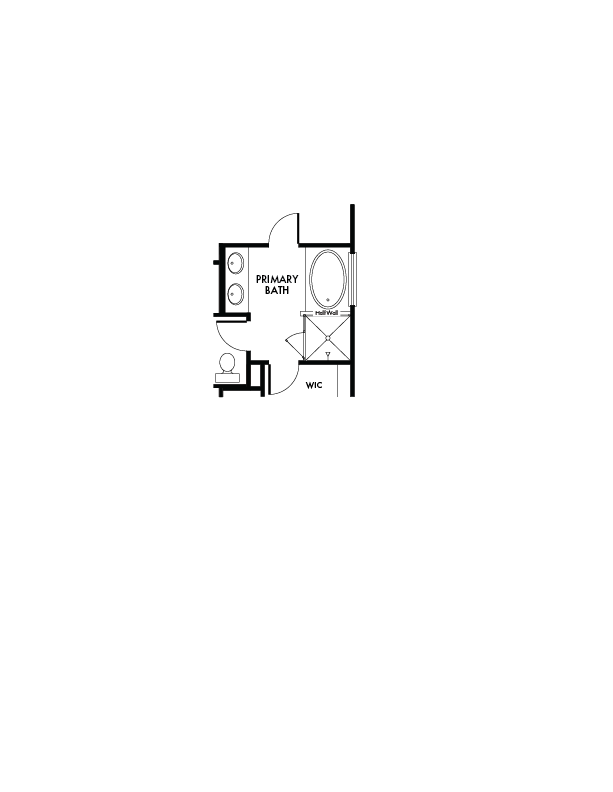
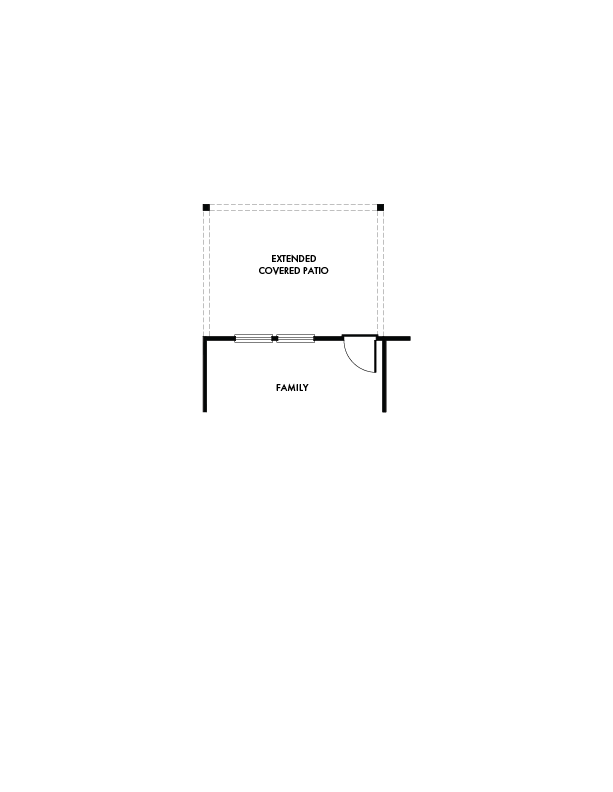
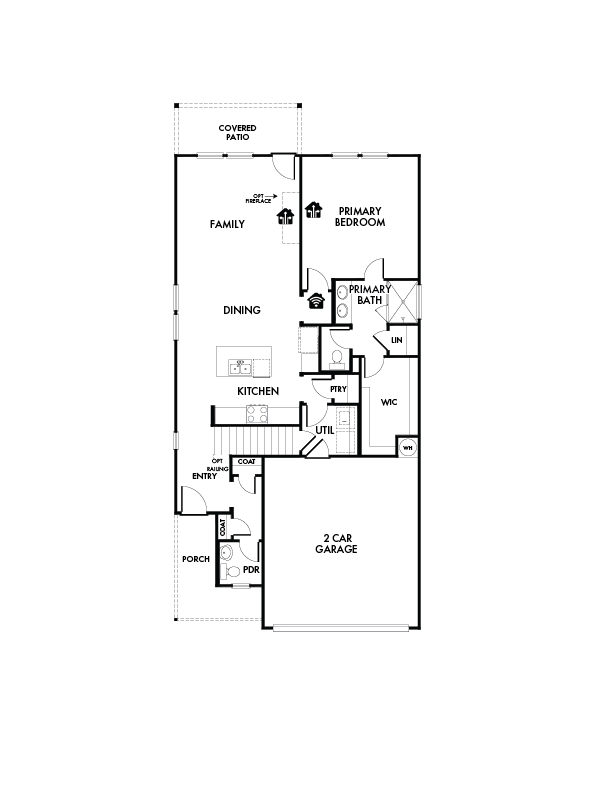
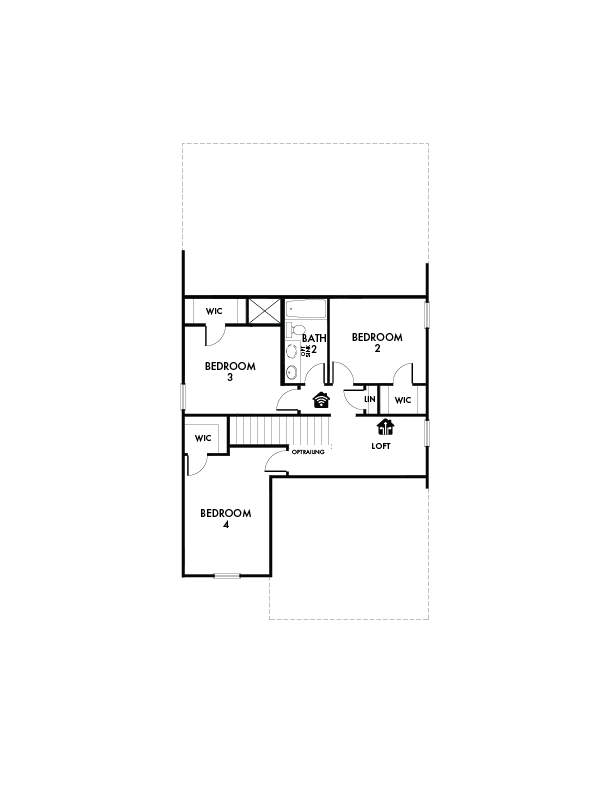
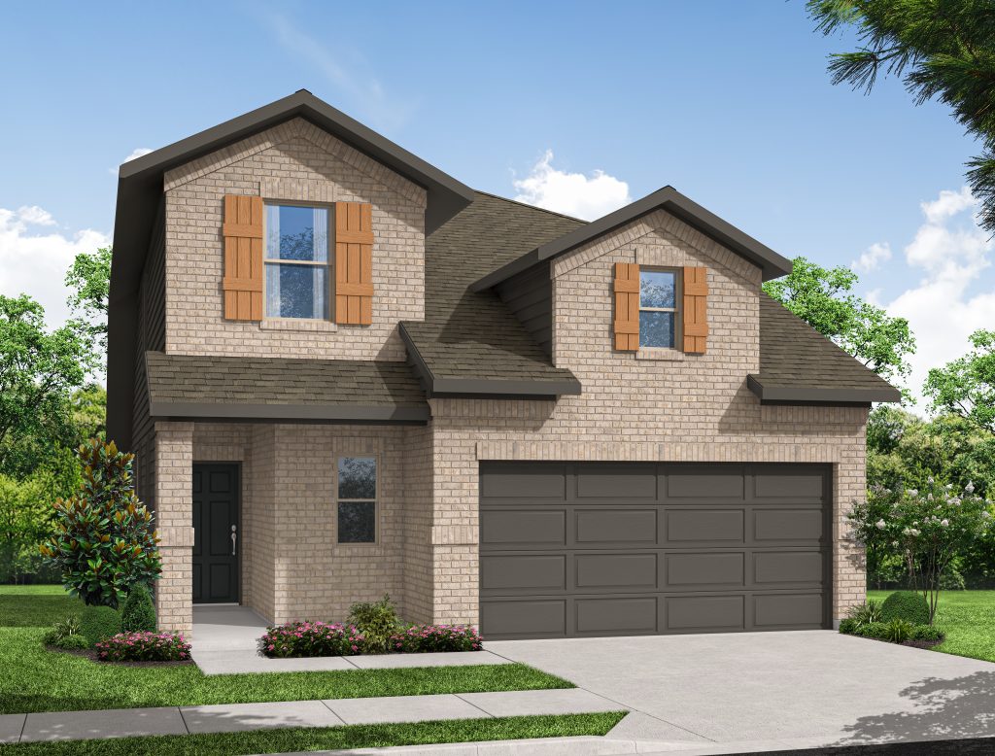
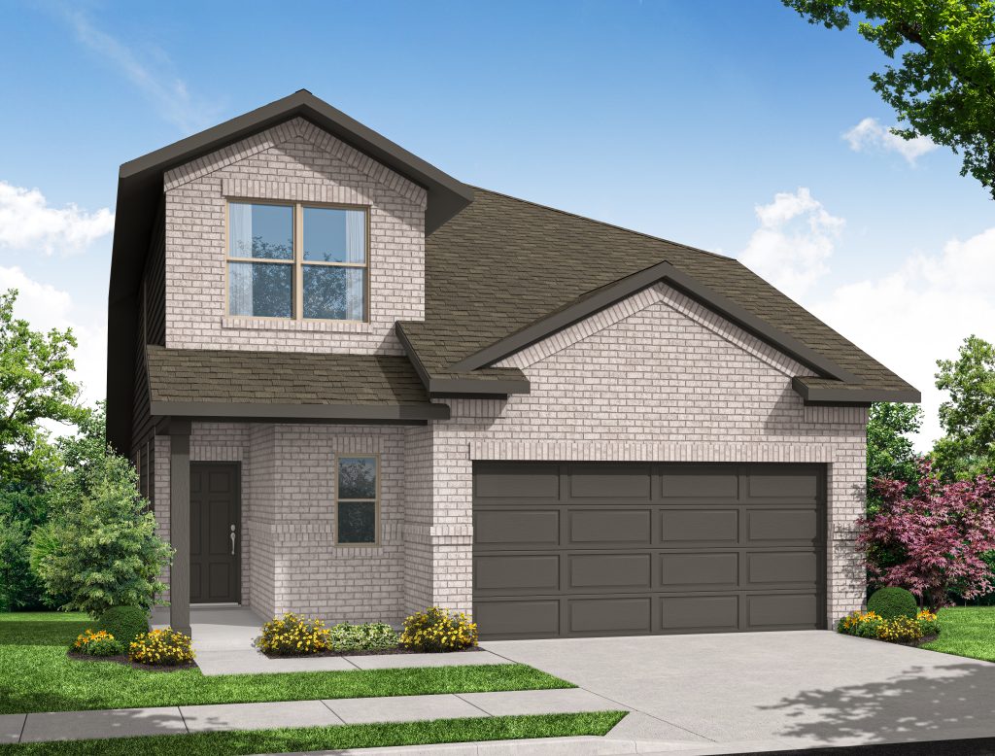
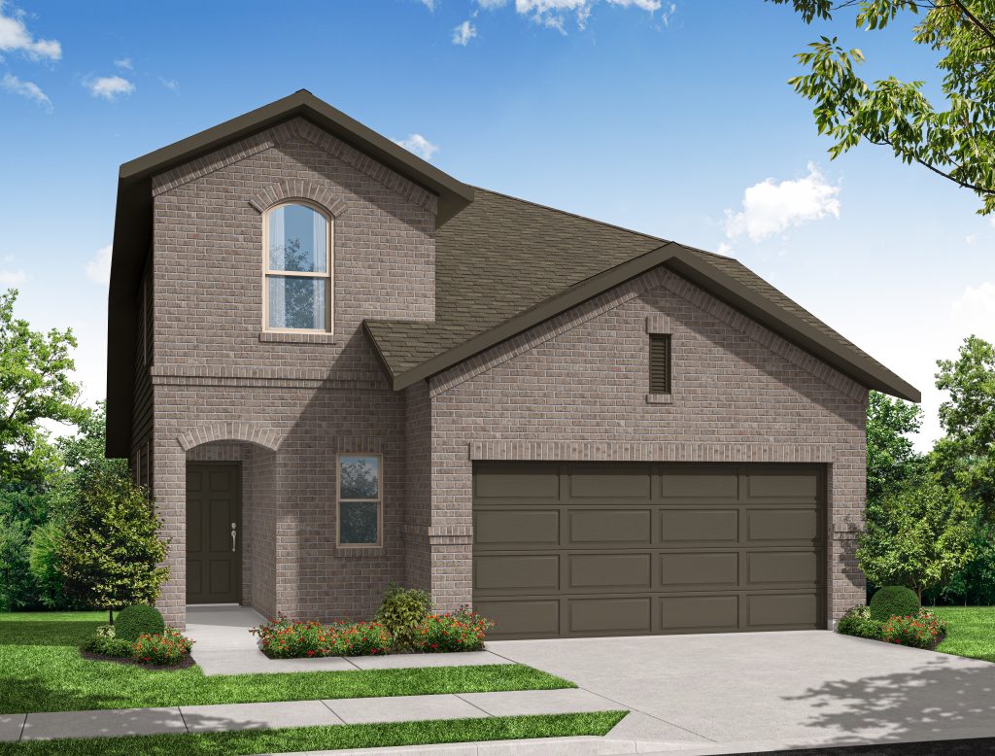
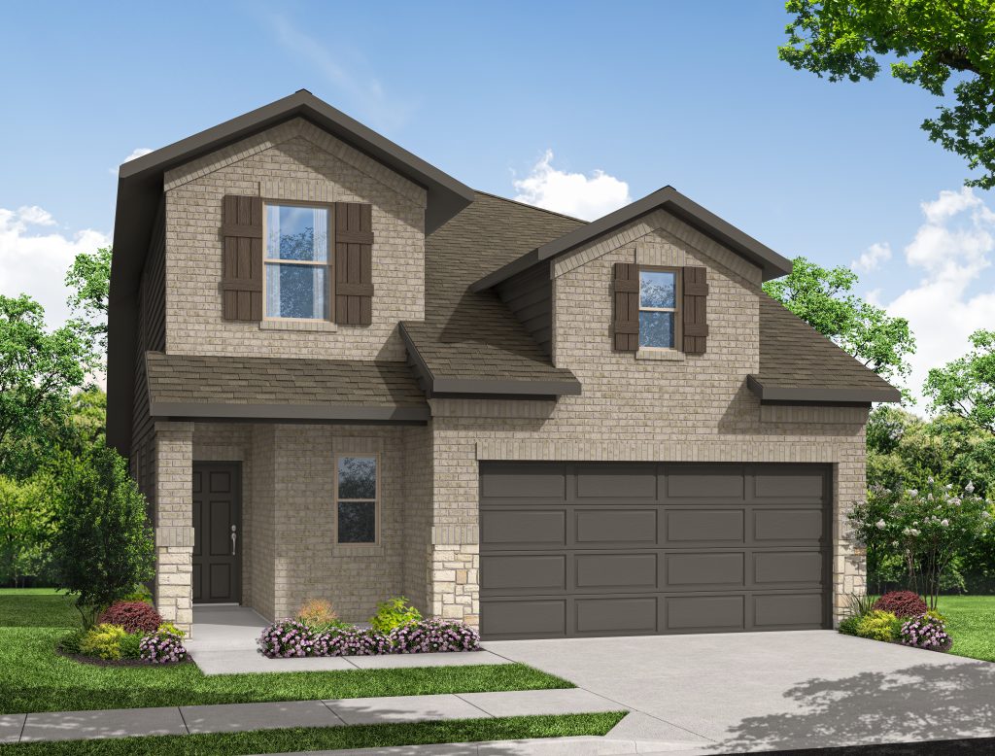
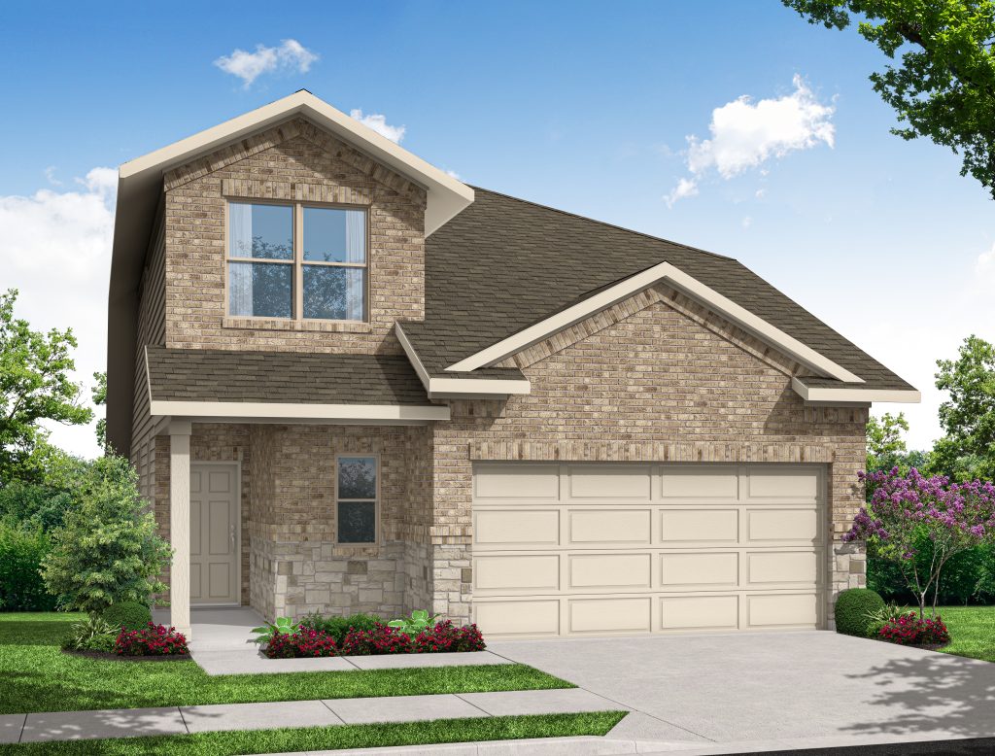
The Oak floor plan by Impression Homes is a versatile and expansive two-story floor plan designed for those looking for a little extra space without sacrificing style. With an emphasis on open concept living and flexible room configurations, this home provides a perfect backdrop for both daily life and grand entertaining. The Oak’s layout is centered around a spacious family room that serves as the heart of the home.  Gourmet Kitchen: The kitchen overlooks the living area and includes a walk-in pantry for ample storage.  Private Primary Retreat: Located at the rear of the home for maximum privacy, the primary suite features a large walk-in closet and a spacious bath with a double-sink vanity included as standard.  Smart Living Technology: Every Oak floor plan comes equipped with “Living Smarter” technology, featuring pre-wired wireless access points and media outlets. Practical Utility: A dedicated utility room and convenient linen storage make everyday chores a breeze. 

Features

  • Covered Patio
  • Kitchen Island
  • Living Smarter Home Automation Package
  • Main Floor Owner's Suite
  • Walk-In Closets
  • Walk-in Pantry

Options

Price Range

From $324,990

  • SQFT
    1,872
  • # Stories
    2
  • # Garages
    2
  • # Beds
    4
  • # Baths
    2.5

Floorplan Image